17544 SE 97TH AVENUE, Summerfield, FL 34491
- 2 beds |
- 2 baths |
- 1,248 sqft
 Single-Family Home
  Built in 1995
  7,841sqft lot
 2 car garage
  $151/sqft
  Listed 3 days ago
Property Description
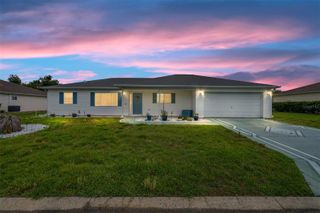
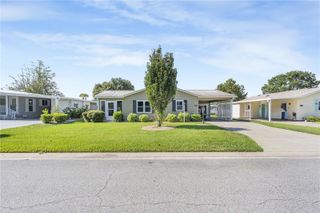
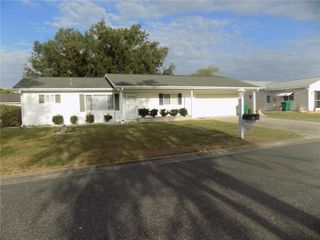
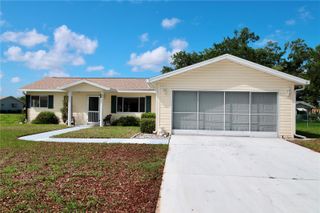
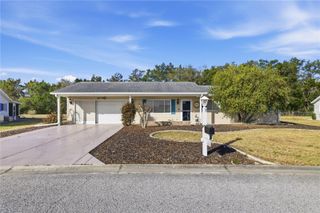
Original "Snowbird" owner says its time to Sell. You will love the awesome GOLF COURSE VIEWS from your comfortable FRONT PORCH! This property has been well maintained and lived in only part-time since built. Home features open concept living (Open Chestnut model), Granite kitchen countertops, tiled kitchen backsplash, doubled paned replacement windows, inside laundry room, ceiling fans, fenced back yard and 2 large bedrooms both with large walk-in closets. Outside is as cute as a button! Nicely landscaped with concrete curbing surrounding the entire home and flower bed. Garage is 20x22 with sliding privacy screens and service door. Home includes a rear Bonus Room that is under trussed roof and offers an additional 240 Sq. Ft. This room leads to an additional enclosed room with metal roof, acrylic windows and screens. Great place to keep your Grill and more. Nice fenced back yard with paver patio. Recent preventative termite treatment. 15 seer Carrier AC/heat pump replaced in 2018 and the Roof was replaced in 2025. Square-D Breaker box so no upgrade needed.
- Listing Status:
- Active
- Date Added:
- May 22, 2026
- Data Last Updated:
- May 25, 2026 at 7:21PM
- Listing Office:
- CHARLES RUTENBERG REALTY ORLANDO : 407-622-2122
- Listing Agent:
- Katy Crouse : 352-553-7014
- MLS ID:
- G5112706

- General: Private MailboxRain GuttersSidewalk
- Style: Ranch
- Other Structures: EnclosedFront PorchPatioCovered
- Parking: DrivewayGarage Door Opener
- Roofing: Shingle
- Windows: Double Pane Windows
- General: Vinyl SidingFrameOneSlab
- Road/Access: Paved
- HOA Amenities: ClubhouseFitness CenterGatedPickleball Court(s)PoolRecreation FacilitiesSaunaShuffleboard CourtTennis Court(s)Trail(s)Guard - 24 HourPoolManagementPrivate RoadRecreational FacilitiesSecurityTrash180.0Monthly
- Originating MLS: Stellar MLS
- County: Marion
- Zoning: PUDSEC 34 TWP 17 RGE 23 PLAT BOOK 002 PAGE 169 SPRUCE CREEK SOUTH XI BLK N LOT 256011-014-025
- View: Golf Course
- Fencing: Chain Link
- Utilities: Cable ConnectedElectricity ConnectedPublicWater Connected
- Water: Public
- Sewer: Septic Tank
- Source: Stellar MLS
- Ownership: Fee Simple
This listing courtesy of Katy Crouse , CHARLES RUTENBERG REALTY ORLANDO
Monthly Payment
- Principal & Interest $
- Property Taxes $
- Home Insurance $
- VA Funding Fee $