13776 SE 87TH AVENUE, Summerfield, FL 34491
- 2 beds |
- 2 baths |
- 1,425 sqft
 Single-Family Home
  Built in 1998
  8,276sqft lot
 2 car garage
  $158/sqft
  Listed 5 days ago
Property Description
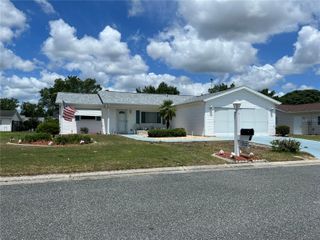
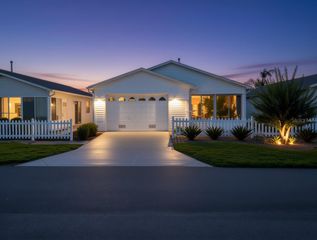
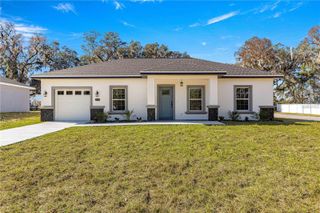
One or more photo(s) has been virtually staged. MOVE-IN READY and located in the highly sought-after gated golf community of Del Webb Spruce Creek Golf & Country Club, this fine 2 Bedroom, 2 Bath split-plan home offers comfort, convenience, and the active Florida lifestyle so many are looking for. With 36 holes of golf and an abundance of resort-style amenities, this community is one of the area’s premier destinations for active adult living. Step inside and immediately notice the bright and open floor plan featuring vaulted ceilings, tile and laminate flooring throughout, and an abundance of natural light. The spacious eat-in kitchen is highlighted by charming bay windows, creating the perfect setting to enjoy your morning coffee and breakfast while taking in the sunshine.The large living room and dining room combination provides an inviting space for entertaining family and friends, while the split-bedroom design offers privacy for both owners and guests. The Primary Suite features direct access to the enclosed lanai, making it easy to enjoy Florida living year-round. Additional features include an inside laundry room complete with utility sink and a full 2-car garage with ample storage space. Living in Del Webb Spruce Creek Golf & Country Club means enjoying a lifestyle second to none, including 10 pickleball courts, tennis courts, three pools including an indoor pool, a state-of-the-art fitness center, softball, bocce, countless clubs, activities, and social events.This home is clean, well-maintained, and truly move-in ready. Start enjoying the lifestyle you deserve today. All photos of rooms showing furniture have been virtually staged.
- Listing Status:
- Active
- Date Added:
- May 22, 2026
- Data Last Updated:
- May 25, 2026 at 6:24PM
- Listing Office:
- RE/MAX PREMIER REALTY LADY LK : 352-753-2029
- Listing Agent:
- Robert Slutsky : 352-572-0551
- MLS ID:
- G5112525

- General: Rain Gutters
- Parking: DrivewayGarage Door OpenerGarage Faces Rear
- Roofing: Shingle
- Windows: BlindsWindow Treatments
- General: Vinyl SidingOneSlab
- Road/Access: Paved
- HOA Amenities: Basketball CourtClubhouseFence RestrictionsFitness CenterGatedPickleball Court(s)PoolRecreation FacilitiesSecurityShuffleboard CourtTennis Court(s)Trail(s)Guard - 24 HourCommon Area TaxesPoolEscrow Reserves FundManagementRecreational FacilitiesSecurity214.0Monthly
- Originating MLS: Stellar MLS
- County: Marion
- Zoning: PUDSEC 09 TWP 17 RGE 23 PLAT BOOK 004 PAGE 045 SPRUCE CREEK GOLF AND COUNTRY CLUB - CANDLESTONE LOT 686102-068-000
- Utilities: Cable AvailableElectricity ConnectedPhone AvailableSewer ConnectedUnderground UtilitiesWater Connected
- Water: None
- Sewer: Public Sewer
- Source: Stellar MLS
- Ownership: Fee Simple
This listing courtesy of Robert Slutsky , RE/MAX PREMIER REALTY LADY LK
Monthly Payment
- Principal & Interest $
- Property Taxes $
- Home Insurance $
- VA Funding Fee $

 New - 3 days ago