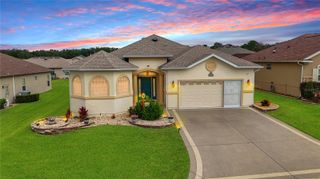
8724 SE 130TH LOOP, Summerfield, FL 34491
- 3 beds |
- 2 baths |
- 2,413 sqft
 Single-Family Home
 Built in 2004
 8,712sqft lot
 2 car garage
 $217/sqft
 Listed 13 days ago
Property Description
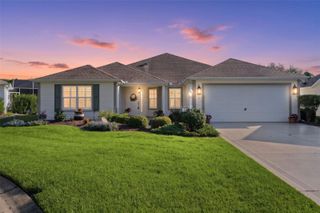
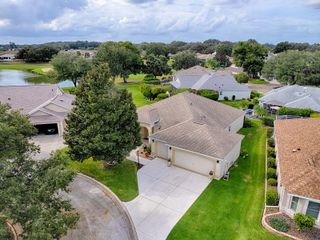
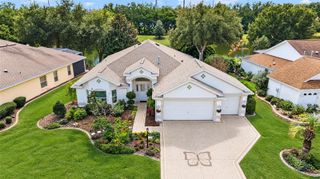
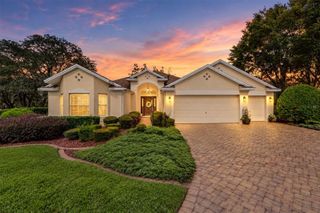
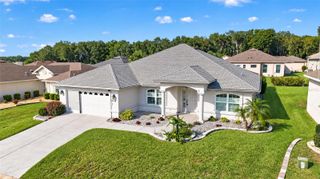
Discover a distinctive property in Del Webb’s Spruce Creek Golf & Country Club, home to a craftsman who has updated it from day one with features buyers rarely encounter. This concrete-block-and-stucco Kingston offers three bedrooms, two bathrooms, a two-car garage plus golf cart garage, and a den in an open, split floor plan. Beautiful landscaping and a paver walkway lead to a designer double-door entrance. Inside, the extended birdcage enclosure and paver patio with stone light pillars showcase a stunning golf course view. The former formal dining room is now a library/den with French doors and views of the street and front of the home. The formal dining area sits beside the den and foyer, with a sliding door to the lanai and birdcage enclosure. The fully updated kitchen features customized cabinetry, upgraded crown molding, select glass-front doors, soft-close hinges, light rail, and dimmable LED lighting above and below the cabinets. Large drawers replace doors and shelves, while lower cabinets offer rollout shelves and a convenient pullout pantry. Upgraded appliances, granite countertops, a subway tile backsplash, and a gas stove complete the kitchen. The family room features an electric fireplace, storage, and floating shelves. The primary bedroom has a sliding door to the covered lanai and birdcage enclosure, a large walk-in closet, and an expansive ensuite bathroom. The bathroom offers ample storage, raised double-sink vanities, a soaking tub, an extra-large step-in shower with a frosted enclosure and pivotal door, and a separate water closet. Hall linen storage and a spacious walk-in clothes closet provide additional storage. Across the home, two spacious guest bedrooms share a bathroom between them. The indoor laundry room includes customized cabinetry, a folding counter, a wall-mounted drying rack, and custom lighting. The two-car garage has a privacy screen, with a separate golf cart garage. Additional features include an epoxy floor, pull-down stairs to attic storage, and added insulation in the attic and garage doors. Maintenance updates include shingles, solar vents, gutters, and downspouts in 2023. The home also has a GE water softener, a reverse-osmosis water system, a tankless gas water heater, and a shared irrigation well. Improvements are too numerous to add here in this description. Please check for “paperclip” in MLS for full details. Add this home to your must-see list. Select furniture and the golf cart are available for purchase under separate package.
- Listing Status:
- Active
- Date Added:
- October 30, 2026
- Data Last Updated:
- November 13, 2026 at 12:23AM
- Listing Office:
- RE/MAX PREMIER REALTY LADY LK : 352-753-2029
- Listing Agent:
- Diane Siefkas : 352-598-7391
- Contact:
- 352-753-2029
- MLS ID:
- G5119480

- General: Outdoor GrillPrivate MailboxRain GuttersSidewalk
- Style: Florida
- Other Structures: Front PorchRear PorchScreenedPatio
- Parking: DrivewayGarage Door OpenerGolf Cart GarageOversized
- Roofing: Shingle
- Windows: Window Treatments
- General: BlockStuccoOneSlab
- Road/Access: Asphalt
- HOA Amenities: Basketball CourtClubhouseFence RestrictionsFitness CenterGatedPickleball Court(s)PoolRecreation FacilitiesRV/Boat StorageSecurityShuffleboard CourtSpa/Hot TubTennis Court(s)Trail(s)Vehicle RestrictionsGuard - 24 HourCommon Area TaxesPoolEscrow Reserves FundManagementPrivate RoadRecreational FacilitiesSecurityTrash214.0One Time
- Originating MLS: Stellar MLS
- County: Marion
- Zoning: PUDSEC 10 TWP 17 RGE 23 PLAT BOOK 008 PAGE 083 SPRUCE CREEK COUNTRY CLUB TORREY PINES II RE-PLAT LOT 86113-200-008
- View: Golf Course
- Utilities: Cable AvailableElectricity ConnectedFiber OpticsFire HydrantNatural Gas ConnectedPublicSewer ConnectedSprinkler WellUnderground UtilitiesWater Connected
- Water: Public
- Sewer: Private Sewer
- Source: Stellar MLS
- Ownership: Fee Simple
This listing courtesy of Diane Siefkas , RE/MAX PREMIER REALTY LADY LK
Monthly Payment
- Principal & Interest $
- Property Taxes $
- Home Insurance $
- VA Funding Fee $

 New - 2 days ago