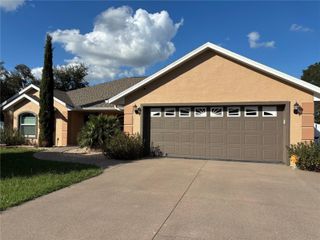
7823 SE 170TH STONEBROOK LANE, The Villages, FL 32162
- 3 beds |
- 2 baths |
- 1,986 sqft
 Single-Family Home
 Built in 2003
 8,276sqft lot
 2 car garage
 $241/sqft
 Listed 5 days ago
Property Description
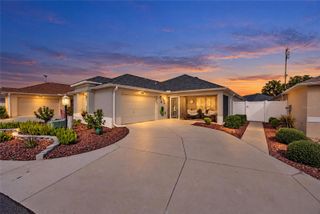
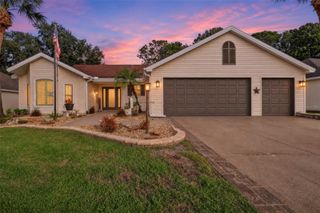
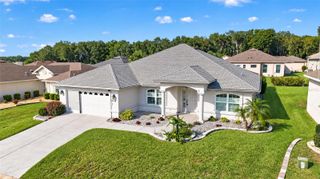
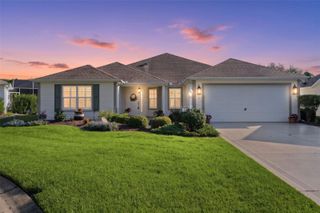
BEAUTIFULLY MAINTAINED MAGNOLIA (GARDENIA) DESIGNER HOME | VIEW LOT | CUL-DE-SAC LOCATION | PRIVATE BACKYARD | 2 CAR PLUS GOLF CART GARAGE. Welcome to this beautifully maintained BLOCK & STUCCO Magnolia (Gardenia) Designer Home locted in The Village of Calumet Grove - An exceptional combination of location, space, thoughtful upgrades, plus a View Lot! Ideally situated on a quiet cul-de-sac very close to Nancy Lopez Country Club, Calumet Grove Neighborhood Recreation, Mulberry Grove Pool & Recreation Center, Mulberry Grove Shopping Plaza, the VA, etc... where you'll enjoy convenient access to championship golf, dining, recreation, shopping, and everything that makes The Villages lifestyle so special. Step inside and discover a BRIGHT, OPEN-CONCEPT FLOOR PLAN featuring 3 Bedrooms and 2 Bathrooms, VAULTED CEILINGS, Abundant Natural Light, and an inviting flow designed for both everyday living and entertaining. The UPDATED & REMODELED KITCHEN IS A CHEF'S DREAM - Stylish and functional, featuring Newer Stainless-Steel Appliances - WALL OVEN & MICROWAVE, GAS COOKTOP WITH DOWNDRAFT, Abundant Cabinet & Counter Space, a Casual Dinnette area, and a Convenient Breakfast Bar that opens seamlessly to the spacious Living and Formal Dining areas. The Large Primary Suite is complete with WALK-IN CLOSETS, SLIDING GLASS DOORS THAT LEAD TO THE LANAI, an En-suite Bathroom featuring a Jetted Garden Tub, Walk-in Shower, Dual Sinks, and a Water Closet. The desirable SPLIT-BEDROOM FLOOR PLAN provides added privacy for family and guests. The third bedroom, which does not have a closet, offers wonderful flexibility as a guest room, hobby space, or home office. The Guest Bathroom has been updated with a tiled walk-in shower! Enjoy the Golf & Water Views from the Covered and Screen Enclosed Lanai that is accessible from the Living Room and/or the Primary Suite! This additional indoor/outdoor space is perfect for morning coffee, entertaining, reading, or simply enjoying the beauty of Florida living throughout the year. Additional desirable features and improvements include: VERY LOW BOND! Block and Stucco construction, Two Car plus Golf Cart Garage, Indoor laundry room with storage, Gorgeous Eat-in Chef's Kitchen, Private Lot with View, LOCATION, LOCATION, LOCATION! Situated in the Village of Calumet Grove on the north end of The Villages, this Magnolia Designer Home offers the Space, Features, Value and Convenience today's buyers are looking for. Whether you're searching for a full-time Florida residence, a seasonal getaway, or the opportunity to enjoy the active 55+ lifestyle, this home offers an inviting place to call your own. Enjoy golf, recreation, dining, entertainment, and countless opportunities to connect with friends and neighbors.
- Listing Status:
- Pending
- Date Added:
- November 7, 2026
- Data Last Updated:
- November 13, 2026 at 1:22AM
- Listing Office:
- SALLY LOVE REAL ESTATE : 352-399-2010
- Listing Agent:
- Kim Coffer : 352-626-7671
- Contact:
- 352-399-2010
- MLS ID:
- G5119932

- General: Ceiling Fans(s)Eat-in KitchenLiving Room/Dining Room ComboOpen FloorplanPrimary Bedroom Main FloorSplit BedroomVaulted Ceiling(s)Walk-In Closet(s)
- Appliances: Built-In OvenDishwasherDryerGas CooktopMicrowaveRange HoodRefrigeratorWasher
- Laundry: Laundry Room
- Flooring: Tile
- A/C: Central Air
- Heating: Central
- Parking: DrivewayGarage Door OpenerGolf Cart GarageGolf Cart Parking
- Roofing: Shingle
- General: BlockStuccoOneSlab
- Road/Access: Paved
- Originating MLS: Stellar MLS
- County: Marion
- Zoning: PUDSEC 32 TWP 17 RGE 23 PLAT BOOK 007 PAGE 026 VILLAGES OF MARION - UNIT 65 LOT 86765-008-000
- View: Golf CourseWater
- Utilities: BB/HS Internet AvailableCable ConnectedElectricity ConnectedNatural Gas ConnectedSewer ConnectedSprinkler RecycledWater Connected
- Water: Public
- Sewer: Public Sewer
- Source: Stellar MLS
- Ownership: Fee Simple
This listing courtesy of Kim Coffer , SALLY LOVE REAL ESTATE
Monthly Payment
- Principal & Interest $
- Property Taxes $
- Home Insurance $
- VA Funding Fee $

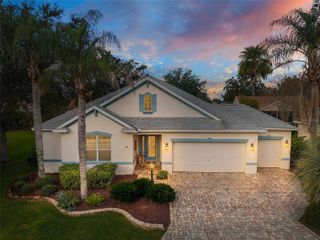
 New - 19 hours ago