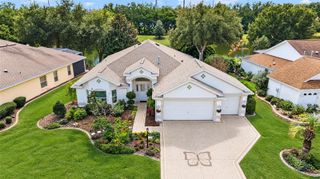
1007 SOLEDAD WAY, The Villages, FL 32159
- 4 beds |
- 3 baths |
- 1,899 sqft
 Single-Family Home
 Built in 1997
 6,970sqft lot
 2 car garage
 $290/sqft
 Listed 1 day ago
Property Description
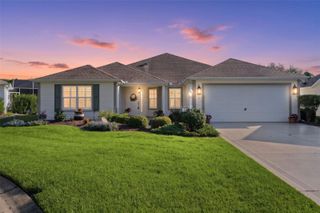
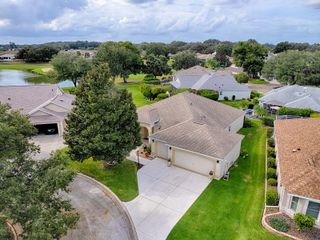
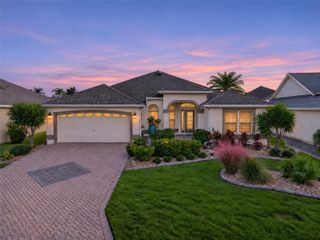
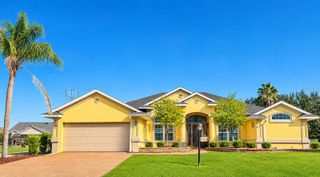
Welcome home to SWEEPING GOLF COURSE views and effortless Florida living. This beautifully renovated 4 Bedroom 2.5 Bath home in The Villages, just moments from Spanish Springs Town Square, blends comfort, style and an unbeatable location. Enjoy open, light filled living with luxury vinyl plank flooring throughout, no carpet. Crown molding, 5” baseboards and upscale lighting that elevates every room. The Chef’s kitchen features sleek quartz countertops, custom cabinets and an eat in bar, perfect for meals or entertaining. The spacious primary suite offers large walk-in closet, en suite master bath with Large Custom Shower, double sinks and Linen Closet. While all 3 bathrooms shine with quartz countertops, the guest bath features a tiled shower and custom cabinetry, Lovely inside laundry room with custom cabinets and countertop. This Split floor plan offers two additional bedrooms and a second bathroom, giving plenty of privacy for guests. The 4th Bedroom has closet, could be great study or bonus room. Beautiful stylish leaded glass front door, with sliders leading to the glass enclosure and screened lanai. Relax overlooking the Lakes #2 Course at Hacienda Hills Championship Golf Course. A Peaceful retreat just minutes from dining, entertainment and all the fun The Villages has to offer. Move-in ready and designed for easy living. Roof replaced 2021, HVAC replaced 2017, BOND PAID.
- Listing Status:
- Active
- Date Added:
- November 11, 2026
- Data Last Updated:
- November 12, 2026 at 9:20PM
- Listing Office:
- ALL FLORIDA REALTY, LLC : 855-490-7325
- Listing Agent:
- Debbie Brown : 239-331-1950
- Contact:
- 855-490-7325
- MLS ID:
- A4712735

- General: LightingRain Gutters
- Other Structures: EnclosedFront PorchScreenedCovered
- Parking: Garage Door OpenerGolf Cart GarageGolf Cart Parking
- Roofing: Shingle
- Windows: Carbon Mono/DetectorSkylight(s)Bay Window(s)BlindsDouble Pane Windows
- General: Vinyl SidingFrameOneSlab
- Road/Access: Paved
- HOA Amenities: Basketball CourtClubhouseGolf CoursePickleball Court(s)PlaygroundPoolRecreation FacilitiesTennis Court(s)Trail(s)PoolRecreational Facilities
- Originating MLS: Stellar MLS
- County: Sumter
- Zoning: RESILOT 26 THE VILLAGES OF SUMTER UNIT NO. 7 PLAT BOOK 4 PAGES 113-113ED12H026
- View: Golf CourseTrees/Woods
- Utilities: BB/HS Internet AvailableCable AvailableElectricity ConnectedSewer ConnectedWater Connected
- Water: Public
- Sewer: Public Sewer
- Source: Stellar MLS
- Ownership: Fee Simple
This listing courtesy of Debbie Brown , ALL FLORIDA REALTY, LLC
Monthly Payment
- Principal & Interest $
- Property Taxes $
- Home Insurance $
- VA Funding Fee $

 New - 15 hours ago