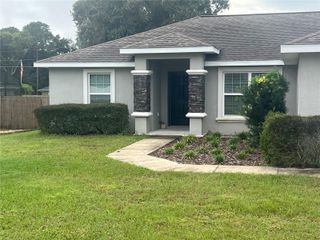
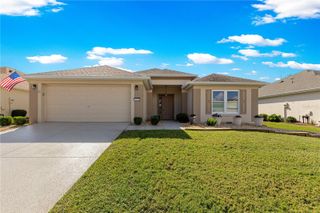
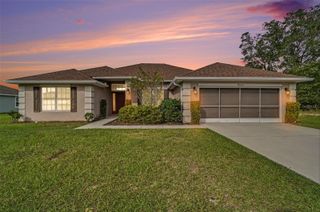
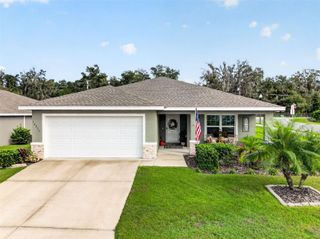
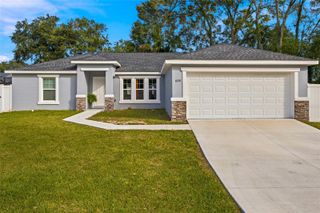
9243 SE 120TH LOOP, Summerfield, FL 34491
- 3 beds |
- 2 baths |
- 1,958 sqft
 Single-Family Home
 Built in 2004
 10,454sqft lot
 2 car garage
 $188/sqft
 Listed 26 days ago
Property Description
PARK-LIKE backyard, 2025 ROOF & ONE-YEAR HOME WARRANTY in Del Webb Spruce Creek Golf & Country Club, a 55+ community in Summerfield, FL! This beautifully maintained 3-bedroom, 2-bath home sits on a manicured, pie-shaped lot just under a quarter acre, with an oversized backyard backing to a fence line for added privacy. Large sliding glass doors open from the main living area to the 320-square-foot enclosed lanai, an inviting spot for morning coffee or unwinding with peaceful backyard views. Diagonally laid tile and crown molding enhance the main living area, while engineered hardwood flooring brings warmth to all three bedrooms. The kitchen features gorgeous granite countertops and a stainless steel French-door refrigerator, range, microwave, and dishwasher. A large pantry closet PLUS a pantry cabinet with pull-outs provide generous storage, while the adjoining dinette offers a convenient built-in desk. The split-bedroom floor plan separates the primary suite from the two guest bedrooms and guest bath. The primary suite includes a large walk-in closet and an ensuite bath with a garden tub, separate walk-in shower, and private water closet. Both guest bedrooms feature built-in closets, and the guest bath features a single vanity and tub/shower combination. Additional features include a WATER HEATER REPLACED IN 2023, whole-house Culligan water softener, and an inside laundry room with built-in cabinets. The two-car garage offers a built-in workshop and pull-down attic stairs, and the extra-long driveway provides additional parking space. A ONE-YEAR HOME WARRANTY is included for added buyer peace of mind! Enjoy the amenities of Del Webb Spruce Creek Golf & Country Club, a 55+ golf cart community offering golf, a full fitness center, indoor and outdoor pools, pickleball, softball, shuffleboard, walking trails, billiards, a restaurant, RV storage, Clubs, and more. Nearby The Villages, Florida, offers additional shopping, dining, and public entertainment opportunities. Come experience the spacious backyard, relaxing lanai, and thoughtful features that make this home such a welcoming place to call your own!
- Listing Status:
- Active
- Date Added:
- October 22, 2026
- Data Last Updated:
- November 13, 2026 at 6:20AM
- Listing Office:
- COLDWELL BANKER VANGUARD LIFESTYLE REALTY : 352-648-0096
- Listing Agent:
- Cheryl Parisi-Ciolfi : 352-661-4126
- Contact:
- 800-948-0938
- MLS ID:
- G5119383

- General: Private Yard
- Style: Florida
- Other Structures: Enclosed
- Parking: DrivewayGarage Door OpenerOff StreetOversizedWorkshop in Garage
- Roofing: Shingle
- General: BlockStuccoOneSlab
- Road/Access: Paved
- HOA Amenities: ClubhouseFence RestrictionsFitness CenterGatedGolf CoursePickleball Court(s)PoolRecreation FacilitiesRV/Boat StorageShuffleboard CourtTennis Court(s)Trail(s)Vehicle RestrictionsCommon Area TaxesPoolMaintenance GroundsRecreational Facilities214.0Monthly
- Originating MLS: Stellar MLS
- County: Marion
- Zoning: PUDSEC 03 TWP 17 RGE 23 PLAT BOOK 007 PAGE 094 SPRUCE CREEK COUNTRY CLUB WELLINGTON LOT 146118-300-014
- View: GardenTrees/Woods
- Utilities: Electricity ConnectedPublicSewer ConnectedUnderground UtilitiesWater Connected
- Water: Public
- Sewer: Public Sewer
- Source: Stellar MLS
- Ownership: Fee Simple
This listing courtesy of Cheryl Parisi-Ciolfi , COLDWELL BANKER VANGUARD LIFESTYLE REALTY
Monthly Payment
- Principal & Interest $
- Property Taxes $
- Home Insurance $
- VA Funding Fee $

 New - 3 days ago