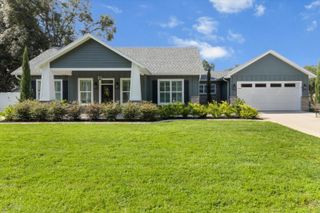
9261 SE 124TH PLACE, Summerfield, FL 34491
- 2 beds |
- 2 baths |
- 1,909 sqft
 Single-Family Home
 Built in 2003
 9,148sqft lot
 2 car garage
 $199/sqft
 Listed 27 days ago
Property Description
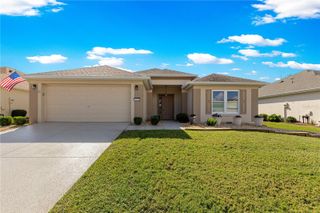
Pristine Captiva with Standout Curb Appeal. This immaculate concrete block and stucco Captiva combines standout curb appeal with an open floor plan and thoughtful use of every square foot. Designer wall colors, upgraded ceiling fans, decorative window casings, and abundant storage bring style and functionality throughout, while several solar tubes provide natural light. Kitchen and Living Spaces. The spacious eat-in kitchen features quartz countertops, a designer backsplash, a gas range, upgraded appliances, a pantry, and a center island. A separate butler's pantry offers additional storage and a second refrigerator. Combination living/dining room is light and bright and gives access to the climate controlled lanai and the den. Beautiful laminate flooring, solar tube and lots of windows makes this feel comfy and relaxing. Den features built-in bookcase. Lanai is climate controlled with a paver patio outside. Primary Suite and Guest Accommodations. The primary suite features a double-door entry, a bay window, and an en suite bath with a spacious walk-closet and upgraded storage reminiscent of a California-style closet system. The equally inviting guest bedroom has a conveniently located guest bath nearby. Energy Features and System Updates. Energy-conscious features include radiant barrier insulation in the attic and seller-installed solar panels reducing monthly bills substantially. In addition to the home's interior, the oversized two-car garage, golf cart garage, and lanai are climate controlled. HVAC (2021), roof shingles (2022), Solar PV system (2022) and water heater (2023). The solar panels make this home energy-efficient with options (may be connected to two back up batteries and a generator to become fully energy-independent). Garage and Storage. The oversized two-car garage and separate golf cart garage boasts practical features for everyday convenience: Racecar decking flooring, keyless entry, attic storage, utility sink and laundry hookups. Also, climate controlled. Beautiful home located close to the Fitness Center. Certainly a must see if you enjoy a move-in ready home with comfort in mind.
- Listing Status:
- Active
- Date Added:
- October 17, 2026
- Data Last Updated:
- November 13, 2026 at 6:20AM
- Listing Office:
- RE/MAX PREMIER REALTY LADY LK : 352-753-2029
- Listing Agent:
- Diane Siefkas : 352-598-7391
- Contact:
- 352-753-2029
- MLS ID:
- G5119054

- General: Permeable PavingPrivate MailboxRain Gutters
- Style: Florida
- Other Structures: EnclosedFront PorchRear Porch
- Parking: DrivewayGarage Door OpenerGolf Cart GarageOversized
- Roofing: Shingle
- Windows: Window Treatments
- General: BlockStuccoOneSlab
- Road/Access: Asphalt
- HOA Amenities: Basketball CourtClubhouseFence RestrictionsFitness CenterGatedPickleball Court(s)PoolRecreation FacilitiesRV/Boat StorageSecurityShuffleboard CourtSpa/Hot TubTennis Court(s)Trail(s)Vehicle RestrictionsGuard - 24 HourCommon Area TaxesPoolEscrow Reserves FundManagementPrivate RoadRecreational FacilitiesSecurityTrash214.0Monthly
- Originating MLS: Stellar MLS
- County: Marion
- Zoning: PUDSEC 03 TWP 17 RGE 23 PLAT BOOK 006 PAGE 023 SPRUCE CREEK COUNTRY CLUB TAMARRON I-A LOT 76118-100-007
- Utilities: Cable AvailableElectricity ConnectedFire HydrantNatural Gas ConnectedSewer ConnectedUnderground UtilitiesWater Connected
- Water: Public
- Sewer: Public Sewer
- Source: Stellar MLS
- Ownership: Fee Simple
This listing courtesy of Diane Siefkas , RE/MAX PREMIER REALTY LADY LK
Monthly Payment
- Principal & Interest $
- Property Taxes $
- Home Insurance $
- VA Funding Fee $

 New - 2 days ago