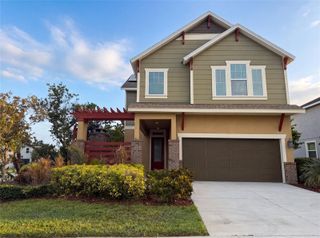
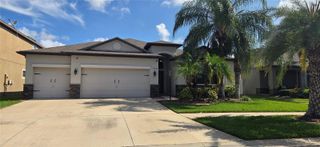
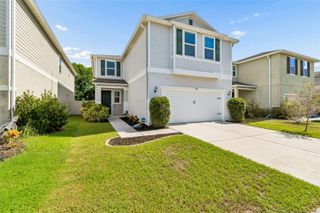
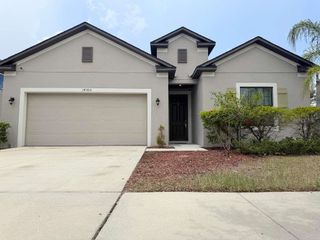
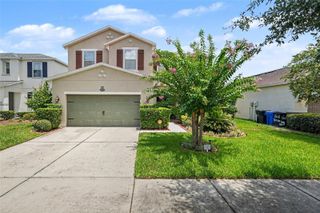
10032 SAGE CREEK DRIVE, Sun City Center, FL 33573
- 4 beds |
- 3 baths |
- 2,560 sqft
 Single-Family Home
  Built in 2018
  6,534sqft lot
 2 car garage
  $172/sqft
  Listed 3 days ago
Property Description
Welcome to this beautifully maintained 4-bedroom, 2.5-bath home offering 2,533 heated square feet of comfortable living space. The spacious kitchen is designed for both everyday living and entertaining, featuring 42-inch cabinets, easy-glide shelving, and stainless steel appliances. The open and functional floor plan with volume ceilings provides plenty of room for gathering with family and friends, while generous living spaces offer flexibility to fit your lifestyle. The owner's suite is truly oversized and offers beautiful pond views. The ensuite bathroom features a double vanity with granite countertops, a garden tub, walk-in shower, and an expansive walk-in closet. Additionally direct access to the large separate laundry room with washer/dryer for added convenience. Open floor plan from living room area that leads to a screened-in lanai overlooking the pond, and a large fenced backyard, creating the perfect space for relaxing or entertaining outdoors. Located in the desirable Belmont community with easy access to I-75, residents enjoy outstanding amenities including two resort-style pools, walking trails, playgrounds, basketball courts, and tennis courts. Conveniently situated near restaurants, shopping, schools, beaches, airports, Downtown Tampa, Sarasota, and MacDill Air Force Base, this home offers the perfect blend of comfort, convenience, and Florida living in the growing Ruskin area. Welcome Home!
- Listing Status:
- Active
- Date Added:
- July 24, 2026
- Data Last Updated:
- July 27, 2026 at 7:21PM
- Listing Office:
- PREMIER REALTY OF TAMPA : 813-265-3100
- Listing Agent:
- Kerri Connolly : 813-843-5200
- MLS ID:
- TB8531642

- General: Awning(s)Dog RunHurricane ShuttersLightingOutdoor GrillPlaygroundPrivate YardRain GuttersShade Shutter(s)Sprinkler Metered
- Parking: Curb ParkingDrivewayGuestOn StreetOpen
- Roofing: Shingle
- Windows: BlindsDouble Pane WindowsENERGY STAR Qualified WindowsLow-Emissivity WindowsWindow Treatments
- General: BlockStuccoFrameTwoSlab
- Road/Access: Paved
- HOA Amenities: Basketball CourtParkPickleball Court(s)PlaygroundPoolRecreation FacilitiesTennis Court(s)PoolMaintenance Grounds158.0Annually
- Originating MLS: Stellar MLS
- County: Hillsborough
- Zoning: PDBELMONT NORTH PHASE 2A LOT 3 BLOCK 37U-19-31-20-A6S-000037-00003.0
- Fencing: FencedOther
- Utilities: BB/HS Internet AvailableCable AvailableCable ConnectedElectricity ConnectedFiber OpticsFire HydrantPhone AvailablePublicSewer ConnectedSprinkler MeterUnderground UtilitiesWater Connected
- Water: Public
- Sewer: Public Sewer
- Source: Stellar MLS
- Ownership: Fee Simple
This listing courtesy of Kerri Connolly , PREMIER REALTY OF TAMPA
Monthly Payment
- Principal & Interest $
- Property Taxes $
- Home Insurance $
- VA Funding Fee $

 New - 14 hours ago