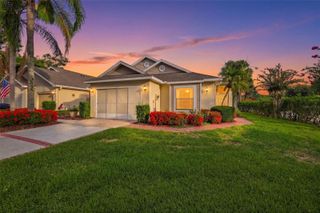
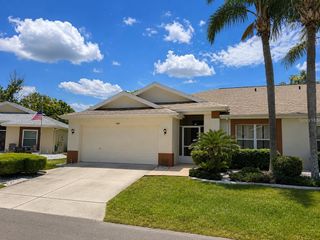
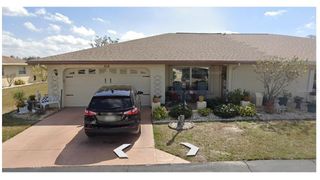
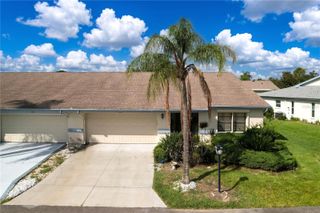
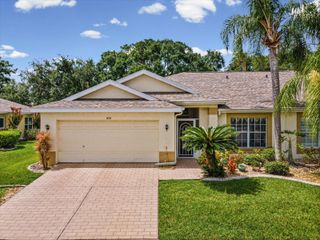
1409 LANGLEY DRIVE 1409, Sun City Center, FL 33573
- 2 beds |
- 2 baths |
- 1,579 sqft
 Condominium
  Built in 1987
  2,178sqft lot
 2 car garage
  $126/sqft
  Listed 13 days ago
Property Description
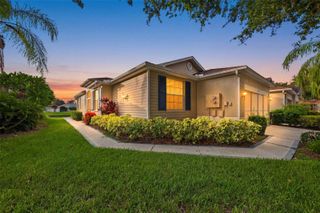
Welcome to your serene waterfront oasis! This charming 2-bedroom, 2-bathroom condominium is located in the highly desirable, guard-gated Lancaster I community of Sun City Center. Offering 1,579 square feet of comfortable, climate-controlled living space, this home features an inviting open floorplan with easy-to-maintain laminate and ceramic tile flooring throughout. The beautifully updated kitchen is a true centerpiece, boasting stone countertops, solid wood cabinets, a convenient center island, and a cozy eating space. The spacious primary bedroom offers a walk-in closet and an en-suite bathroom with a stone-counter vanity. Step outside to your expansive 23x10 enclosed rear porch — the perfect spot to relax and enjoy the peaceful, scenic pond views. This home also includes a 2-car attached garage and hurricane shutters for added peace of mind. Live the ultimate Florida lifestyle in this golf-cart-friendly community! Residents enjoy fantastic resort-style amenities, including a clubhouse, fitness center, community pool, and tennis courts. For truly maintenance-free living, the comprehensive monthly fee covers cable TV, high-speed internet, water, sewer, trash removal, exterior maintenance, grounds care, and security.
- Listing Status:
- Active
- Date Added:
- July 15, 2026
- Data Last Updated:
- July 29, 2026 at 3:24AM
- Listing Office:
- DICUS HARRISON REALTY : 727-656-1584
- Listing Agent:
- Lambdin Freeman : 727-871-6286
- MLS ID:
- TB8528875

- General: Hurricane ShuttersLightingRain GuttersSliding Doors
- Style: FloridaRanch
- Other Structures: EnclosedPorchRear PorchPatioCovered
- Parking: DrivewayGarage Door Opener
- Roofing: Shingle
- Windows: BlindsDrapesRodsWindow Treatments
- General: StuccoOneBlock
- Road/Access: AsphaltPaved
- HOA Amenities: Cable TVClubhouseFitness CenterGatedGolf CourseMaintenancePickleball Court(s)PoolRecreation FacilitiesSaunaSecurityShuffleboard CourtSpa/Hot TubTennis Court(s)Trail(s)Vehicle RestrictionsCable TVPoolEscrow Reserves FundInsuranceInternetMaintenance StructureMaintenance GroundsMaintenanceManagementPest ControlRecreational FacilitiesSecuritySewerTrashWater0.0Monthly
- Originating MLS: Stellar MLS
- County: Hillsborough
- Zoning: PDLANCASTER I CONDOMINIUM PHASE 5 UNIT 99U-14-32-19-1ZD-000000-00099.0
- View: Trees/WoodsWater
- Utilities: BB/HS Internet AvailableCable AvailableElectricity ConnectedPublicSewer ConnectedUnderground UtilitiesWater Connected
- Water: Public
- Sewer: Public Sewer
- Source: Stellar MLS
- Ownership: Fee Simple
This listing courtesy of Lambdin Freeman , DICUS HARRISON REALTY
Monthly Payment
- Principal & Interest $
- Property Taxes $
- Home Insurance $
- VA Funding Fee $

 New - 23 hours ago