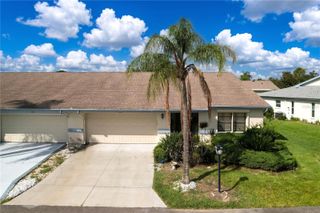
830 MCCALLISTER AVENUE, Sun City Center, FL 33573
- 2 beds |
- 2 baths |
- 1,336 sqft
 Condominium
  Built in 1994
  2,614sqft lot
 2 car garage
  $142/sqft
  Listed 18 days ago
Property Description
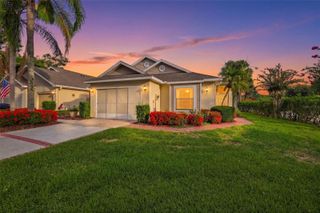
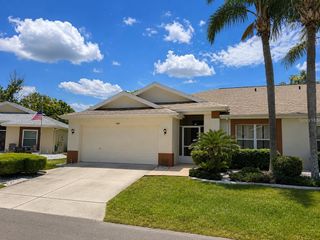
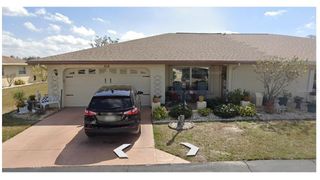
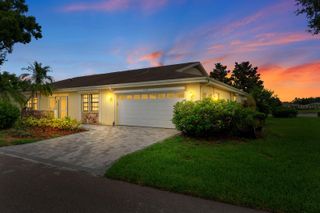
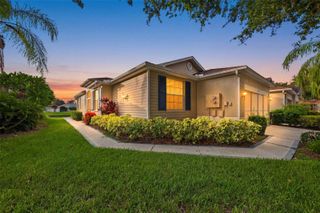
Enjoy the best of Florida's active adult lifestyle in this well-maintained 2-bedroom, 2-bath home located in the desirable 55+ gated community of Kings Point. Designed with a popular split-bedroom floor plan, this home offers privacy for both owners and guests, along with a spacious open living and dining area that's perfect for everyday living and entertaining. The kitchen features a breakfast bar, a sunny breakfast room, and plenty of cabinet and counter space. The enclosed Florida room, complete with portable heating and air conditioning, offers approximately 220 square feet of additional living space, making it the perfect spot for a home office, hobby room, reading nook, or entertaining guests year-round. A two-car garage provides ample space for parking and storage. Major updates include a new roof (2024), exterior paint (2026), hot water heater (2018), and HVAC (2016), providing added peace of mind. Kings Point residents enjoy resort-style living with access to multiple clubhouses, indoor and outdoor pools, fitness centers, tennis and pickleball courts, golf, on-site dining, countless clubs, classes, entertainment, and social activities. Golf cart accessibility makes it easy to reach shopping, restaurants, grocery stores, and medical facilities. Whether you're looking for a full-time residence or a seasonal retreat, this home offers comfort, convenience, and the opportunity to enjoy one of the Tampa Bay area's premier active adult communities.
- Listing Status:
- Active
- Date Added:
- July 10, 2026
- Data Last Updated:
- July 29, 2026 at 3:24AM
- Listing Office:
- EXP REALTY LLC : 888-883-8509
- Listing Agent:
- Gina McWilliams : 727-677-8037
- MLS ID:
- TB8526043

- General: Lighting
- Other Structures: EnclosedFront PorchRear Porch
- Parking: Garage Door Opener
- Roofing: Shingle
- Windows: BlindsDouble Pane WindowsWindow Treatments
- General: BlockOneSlab
- Road/Access: Asphalt
- HOA Amenities: Cable TVClubhouseFitness CenterGatedGolf CoursePickleball Court(s)PoolRecreation FacilitiesSecurityShuffleboard CourtSpa/Hot TubTennis Court(s)Guard - 24 HourCable TVCommon Area TaxesPoolEscrow Reserves FundInternetMaintenance StructureMaintenance GroundsManagementRecreational FacilitiesSewerTrashWater0.0Monthly
- Originating MLS: Stellar MLS
- County: Hillsborough
- Zoning: PDMANCHESTER IV CONDOMINIUM UNIT 15U-14-32-19-205-000000-00015.0
- Utilities: BB/HS Internet AvailableCable ConnectedElectricity ConnectedPhone AvailableSewer ConnectedWater Connected
- Water: Public
- Sewer: Public Sewer
- Source: Stellar MLS
- Ownership: Condominium
This listing courtesy of Gina McWilliams , EXP REALTY LLC
Monthly Payment
- Principal & Interest $
- Property Taxes $
- Home Insurance $
- VA Funding Fee $

 New - 23 hours ago