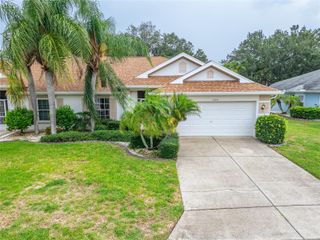
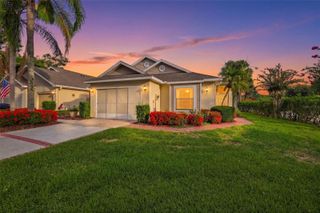
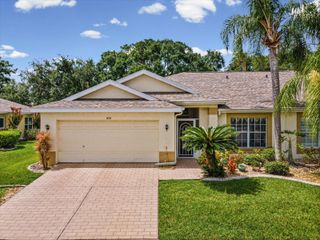
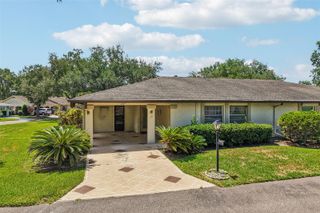
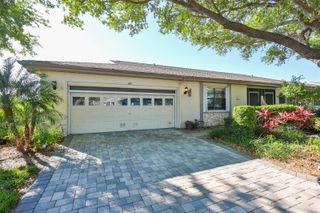
1425 LELAND DRIVE, Sun City Center, FL 33573
- 2 beds |
- 2 baths |
- 1,529 sqft
 Condominium
  Built in 1988
  2,178sqft lot
 2 car garage
  $105/sqft
  Listed 14 days ago
Property Description
*** Check out our 3D virtual tour**** Welcome to resort-style living in the highly desirable Kings Point community of Sun City Center! This immaculately maintained, furnished 2-bedroom, 2-bath home offers comfort, style, and peace of mind with HURRICANE IMPACT WINDOWS, an updated primary ensuite, updated plumbing throughout, soaring vaulted ceilings, and a desirable split-bedroom floor plan. Laminate flooring and ceramic tile flow throughout the home, while abundant natural light creates a bright, inviting atmosphere. The enclosed lanai provides flexible living space ideal for a family room, hobby room, home office, or guest retreat, while the screened lanai is the perfect place to enjoy your morning coffee, relax with a good book, or simply unwind outdoors. The spacious primary suite features three closets and a beautifully updated walk-in shower, while the guest bedroom is conveniently located next to a full bath for added privacy. Recent updates include a 2025 water heater, 2025 garage-rated refrigerator, 2023 washer and dryer, and updated plumbing throughout. The 2014 roof is maintained by the HOA, providing added peace of mind. Kings Point offers an exceptional maintenance-free lifestyle with 24-hour gated security, cable, internet, water, exterior and grounds maintenance, pest control, and escrow reserves included. Residents enjoy six pools, fitness centers, pickleball, tennis, golf, billiards, arts and crafts, hundreds of clubs and activities, and two restaurants. Conveniently located near shopping, medical facilities, places of worship, and less than an hour from Florida's beautiful Gulf Coast beaches, this is your opportunity to experience the very best in active retirement living.
- Listing Status:
- Pending
- Date Added:
- July 30, 2026
- Data Last Updated:
- August 13, 2026 at 6:21PM
- Listing Office:
- CENTURY 21 BEGGINS ENTERPRISES : 813-658-2121
- Listing Agent:
- Jacqueline Pope : 813-260-8221
- Contact:
- 813-658-2121
- MLS ID:
- TB8534351

- General: Ceiling Fans(s)Eat-in KitchenKitchen/Family Room ComboLiving Room/Dining Room ComboPrimary Bedroom Main FloorSolid Wood CabinetsSplit BedroomThermostatVaulted Ceiling(s)Window Treatments
- Rooms: AtticGreat Room
- Appliances: DishwasherDisposalDryerElectric Water HeaterFreezerIce MakerMicrowaveRangeRefrigeratorWasherWater Softener
- Laundry: In Garage
- Flooring: LaminateTile
- A/C: Central Air
- Heating: Central
- Disability Feature: Grip-Accessible Features
- General: GardenRain Gutters
- Style: Florida
- Other Structures: EnclosedRear PorchScreenedCovered
- Parking: DrivewayGarage Door OpenerGround Level
- Roofing: Shingle
- Windows: BlindsDouble Pane WindowsThermal WindowsWindow Treatments
- General: StuccoOneBlock
- Road/Access: Paved
- HOA Amenities: Cable TVClubhouseElevatorsFitness CenterGatedGolf CourseLaundryMaintenancePickleball Court(s)PoolRecreation FacilitiesSecurityShuffleboard CourtTennis Court(s)Vehicle RestrictionsGuard - 24 HourCable TVPoolEscrow Reserves FundInsuranceInternetMaintenance GroundsPest ControlPrivate RoadRecreational FacilitiesSecurityWater
- Originating MLS: Stellar MLS
- County: Hillsborough
- Zoning: PDLANCASTER II CONDOMINIUM PHASE 1 UNIT 88U-14-32-19-1ZE-000000-00088.0
- View: GardenTrees/Woods
- Utilities: Cable AvailableElectricity ConnectedFire HydrantSewer ConnectedUnderground UtilitiesWater Available
- Water: Public
- Sewer: Public Sewer
- Source: Stellar MLS
- Ownership: Condominium
This listing courtesy of Jacqueline Pope , CENTURY 21 BEGGINS ENTERPRISES
Monthly Payment
- Principal & Interest $
- Property Taxes $
- Home Insurance $
- VA Funding Fee $

 New - 2 days ago