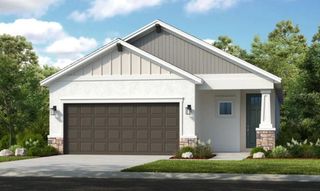
1503 FORT DUQUESNA DRIVE, Sun City Center, FL 33573
- 2 beds |
- 2 baths |
- 2,010 sqft
 Single-Family Home
  Built in 1979
  8,276sqft lot
 1 car garage
  $233/sqft
  Listed 18 hours ago
Property Description
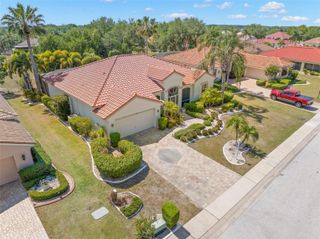
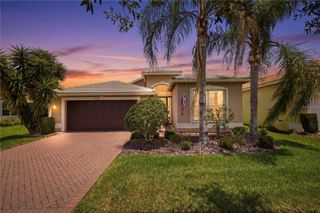
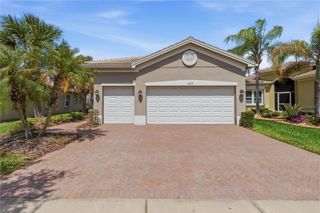
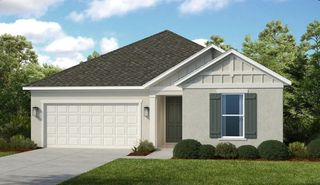
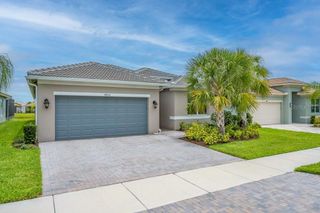
Welcome to your own private Florida paradise in Sun City Center—voted the #1 Retirement Community in America for 2024 by Realtor website and Travel + Leisure. This beautifully updated pool home offers the perfect combination of luxury, comfort, and lake views. Overlooking scenic Lake Mirror, this move-in-ready residence has been thoughtfully upgraded inside and out, creating a home that feels like it belongs in the pages of a design magazine. This home oozes curb appeal with fresh paint, Key West shutters, a newly resodded front yard with decorative curbing, and a paver driveway that leads to an oversized 1.5-car garage with ample storage space. At the heart of the home is a stunning gourmet kitchen featuring soft-close cabinetry and drawers, a massive center island with gorgeous granite countertops, abundant storage on both sides, a walk-in pantry, under-cabinet lighting, designer backsplash, and premium stainless-steel appliances with a stylish range hood—perfect for everyday living and entertaining. The bathrooms have been beautifully remodeled with modern vanities, updated fixtures, elegant tile flooring, and spacious tiled showers, creating spa-like retreats throughout the home. Other updates include fresh paint, coffered ceilings, 5” baseboards, crown molding, roof, HVAC and ductwork, hot-water heater, double-pane windows, new pool heater, and laminate flooring. Step outside and enjoy the Florida lifestyle you've been dreaming of. The screened lanai opens to an expansive paver patio and sparkling pool, all overlooking peaceful Lake Mirror. Whether you're hosting friends, grilling in the outdoor BBQ area, or simply relaxing with your morning coffee, this backyard oasis offers the perfect setting. There's even a generous grassy area ideal for pets, gardening, or outdoor activities. Life in Sun City Center means enjoying world-class amenities just a golf cart ride away, including fitness centers, indoor and outdoor pools, pickleball, tennis, softball, arts and crafts, theater, library, woodworking, pottery, dancing, and more than 150 clubs and social activities. Optional membership opportunities are available at Club Renaissance, featuring 72 holes of golf and resort-style amenities. Conveniently located between Tampa and Sarasota, you'll enjoy easy access to airports, shopping, dining, entertainment, healthcare, and Florida's world-famous Gulf Coast beaches. Why just retire when you can truly live? Come discover the resort-style lifestyle, stunning lake views, and exceptional upgrades that make this home a rare Sun City Center gem.
- Listing Status:
- Active
- Date Added:
- May 30, 2026
- Data Last Updated:
- May 30, 2026 at 10:22PM
- Listing Office:
- LPT REALTY, LLC : 877-366-2213
- Listing Agent:
- Deb Breaw : 813-504-1498
- MLS ID:
- TB8513853

- General: French DoorsPrivate MailboxRain GuttersSidewalk
- Style: FloridaRanch
- Other Structures: Shed(s)PorchDeckScreenedPatio
- Pool: GuniteHeatedIn Ground
- Parking: CoveredDrivewayGarage Door OpenerGolf Cart ParkingOn Street
- Roofing: Shingle
- Windows: Double Pane WindowsDrapesShadesShuttersWindow Treatments
- General: BlockStuccoOneSlab
- Road/Access: Asphalt
- HOA Amenities: Fitness CenterHandicap ModifiedPickleball Court(s)PoolRacquetballRecreation FacilitiesSecurityShuffleboard CourtTennis Court(s)Wheelchair AccessPoolEscrow Reserves FundInsuranceMaintenance StructureMaintenance GroundsMaintenanceManagementRecreational FacilitiesSecurity346.0Annually
- Originating MLS: Stellar MLS
- County: Hillsborough
- Zoning: PD-MUSUN CITY CENTER UNIT 44 B LOT 23 BLOCK 2U-01-32-19-1UK-000002-00023.0
- View: PoolWater
- Fencing: FencedOther
- Utilities: Electricity ConnectedPrivateSewer ConnectedSprinkler MeterUnderground UtilitiesWater Connected
- Water: Public
- Sewer: Public Sewer
- Source: Stellar MLS
- Ownership: Fee Simple
This listing courtesy of Deb Breaw , LPT REALTY, LLC
Monthly Payment
- Principal & Interest $
- Property Taxes $
- Home Insurance $
- VA Funding Fee $

 New - 18 hours ago