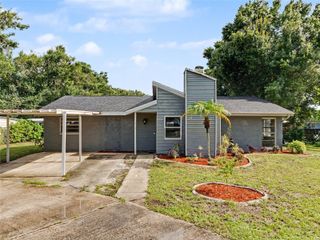
4844 AVILA LAKES DRIVE, Wimauma, FL 33598
- 3 beds |
- 3 baths |
- 1,954 sqft
 Single-Family Home
  Built in 2023
  5,663sqft lot
 2 car garage
  $230/sqft
  Listed 2 months ago
Property Description
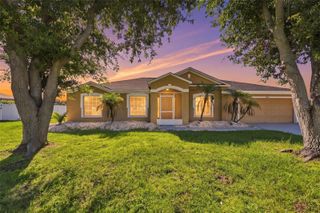
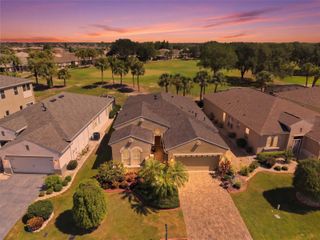
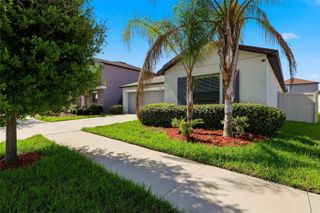
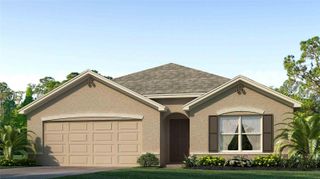
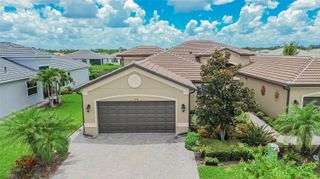
Welcome to this highly sought-after Grenada floor plan, ideally situated on a spectacular private waterfront homesite with no neighbors across the street. Offering 3 bedrooms, a spacious den that can easily serve as a fourth bedroom, 3 full bathrooms, and an extended 2-car garage, this beautifully upgraded home combines comfort, style, and functionality. Exceptional curb appeal begins with a widened brick-paver driveway, barrel tile roof, and elegant 8-foot entry door. Inside, the open-concept design seamlessly connects the great room, dining area, and gourmet kitchen, creating the perfect setting for everyday living and entertaining. An 8-foot sliding glass door opens to the expansive 24' x 18' covered lanai, where peaceful water views provide a stunning backdrop for relaxing or hosting guests. The home features beautiful porcelain plank tile flooring throughout the main living areas and den. The chef-inspired kitchen is appointed with 42-inch white soft-close cabinetry, under- and over-cabinet lighting, a cabinet pantry, quartz countertops, mosaic tile backsplash, a large peninsula with extended counter-height seating, an undermount stainless steel sink, and upgraded stainless steel appliances, including a French-door refrigerator, gas range, range hood, and built-in microwave. The spacious primary suite offers a coffered ceiling, private access to the lanai, and two custom walk-in closets. The luxurious en-suite bath features dual quartz-topped vanities, white cabinetry, and a walk-in shower with built-in seating and floor-to-ceiling tile. Bedroom 2 includes a private en-suite bath, providing exceptional comfort and privacy for guests, while the third bedroom is thoughtfully located away from the main living areas with convenient access to a full bath. The versatile den, accented by 2-panel French doors, is ideal as a home office, media room, hobby space, or optional fourth bedroom. Additional highlights include a well-appointed laundry room with upper 42-inch cabinets, utility sink, and washer and dryer, as well as numerous upgrades such as whole-house gutters, designer lighting and ceiling fans, custom window blinds throughout, a tankless water heater, surge protection, screened front entry, widened driveway, and a whole-house water softener and filtration system. Located in Valencia Del Sol, a premier guard-gated 55+ community, residents enjoy a vibrant resort-style lifestyle with an impressive array of amenities and activities. The 25,000-square-foot clubhouse features a resort-style pool, fitness center, tennis and pickleball courts, on-site bistro, and a full calendar of clubs, social events, entertainment, and recreational opportunities. From food truck nights and live poolside music to dining groups, card games, arts and cultural activities, faith-based organizations, and clubs for outdoor and pet enthusiasts, there is truly something for everyone. Experience the best of active adult living and start enjoying the Valencia Del Sol lifestyle today. Schedule your private showing today.
- Listing Status:
- Active
- Date Added:
- May 30, 2026
- Data Last Updated:
- August 13, 2026 at 10:21PM
- Listing Office:
- SALTZBERG & ASSOCIATES REAL ESTATE : 813-727-8553
- Listing Agent:
- Steven Saltzberg : 813-727-8553
- Contact:
- 813-727-8553
- MLS ID:
- TB8512043

- General: Hurricane ShuttersLightingRain GuttersSidewalkSliding Doors
- Other Structures: Rear PorchScreenedCovered
- Pool: Heated
- Parking: DrivewayGarage Door Opener
- Roofing: Tile
- Windows: BlindsDouble Pane WindowsLow-Emissivity Windows
- General: BlockStuccoOneSlab
- Road/Access: Paved
- HOA Amenities: ClubhouseFitness CenterLobby Key RequiredPickleball Court(s)PoolRecreation FacilitiesSpa/Hot TubTennis Court(s)Vehicle RestrictionsWheelchair AccessCommon Area TaxesPoolEscrow Reserves FundMaintenance GroundsManagementPrivate RoadRecreational FacilitiesSecurity1725.0Quarterly
- Originating MLS: Stellar MLS
- County: Hillsborough
- Zoning: PDVALENCIA DEL SOL PHASE 3C LOT 537U-32-31-20-C6J-000000-00537.0
- View: Water
- Utilities: BB/HS Internet AvailableCable ConnectedElectricity ConnectedFire HydrantNatural Gas ConnectedPhone AvailablePublicSewer ConnectedSprinkler RecycledUnderground UtilitiesWater Connected
- Water: Canal/Lake For IrrigationPublic
- Sewer: Public Sewer
- Source: Stellar MLS
- Ownership: Fee Simple
This listing courtesy of Steven Saltzberg , SALTZBERG & ASSOCIATES REAL ESTATE
Monthly Payment
- Principal & Interest $
- Property Taxes $
- Home Insurance $
- VA Funding Fee $

 New - 18 hours ago