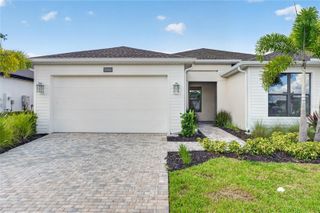
1506 BENTWOOD DRIVE, Sun City Center, FL 33573
- 2 beds |
- 2 baths |
- 1,756 sqft
 Rental
  Built in 1982
  6,098sqft lot
 2 car garage
  $1/sqft
  Listed 14 hours ago
Property Description
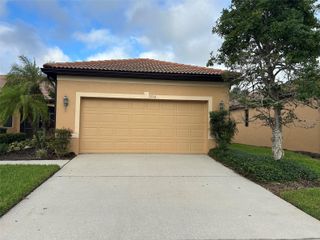
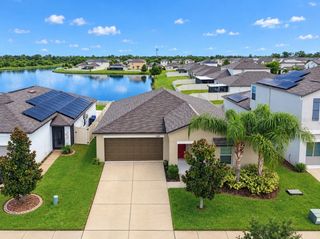
Enjoy retirement living at its best in this beautifully remodeled 2 bedroom, 2 bath, 2 car garage home located in the premier SENIOR community of Sun City Center. Located on a lovely pond, this home features tile flooring in the entry, kitchen, laundry room, bonus room and both bathrooms. New gray carpet is in the bedrooms, living room and dining room. The family room has laminate flooring. The kitchen has granite countertops, cabinets with pull out shelves, a French door refrigerator with filtered water, glass top stove, dishwasher, built in microwave and disposal. The large laundry room has a front load washer and dryer, many cabinets for storage and a convenient folding counter. The main bedroom and bath features two walk in closets, step in shower with grab bar, raised vanity, comfort commode and linen closet. The hall bath has a tub with shower and grab bar, linen closet and comfort commode. Enjoy the view of the pond from the large, air conditioned bonus room which also has sliding windows and screens. The bonus room is perfect for crafters or just relaxing. Plantation shutters, sky lights and a paver driveway complete this lovely home. Exterior water and one membership to the Community Association included in the rent. Small dogs welcome. NO SMOKING.
- Listing Status:
- Active
- Date Added:
- September 28, 2026
- Data Last Updated:
- September 28, 2026 at 7:22PM
- Listing Office:
- THE PROPERTY PROS REAL ESTATE : 407-879-7591
- Listing Agent:
- Barb Balmenti : 813-244-3179
- Contact:
- 813-382-8288
- MLS ID:
- TB8552721

- Other Structures: Screened
- Parking: DrivewayGarage Door Opener
- Windows: Skylight(s)Shutters
- General: One
- Road/Access: Paved
- Originating MLS: Stellar MLS
- County: Hillsborough
- Zoning: U-06-32-20-2WC-000004-00023.0
- View: Water
- Utilities: Cable AvailableElectricity ConnectedSewer ConnectedUnderground UtilitiesWater Connected
- Water: Public
- Sewer: Public Sewer
- Source: Stellar MLS
This listing courtesy of Barb Balmenti , THE PROPERTY PROS REAL ESTATE
 New - 14 hours ago