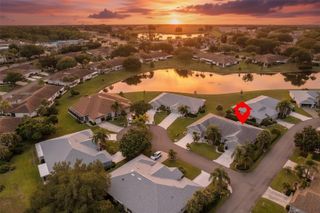
1517 INGRAM DRIVE, Sun City Center, FL 33573
- 2 beds |
- 2 baths |
- 1,857 sqft
 Condominium
  Built in 1986
  2,614sqft lot
 2 car garage
  $91/sqft
  Listed 3 months ago
Property Description
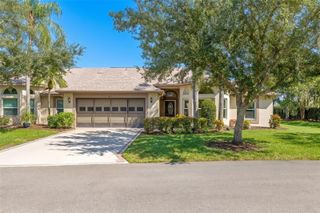
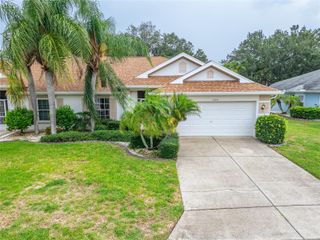
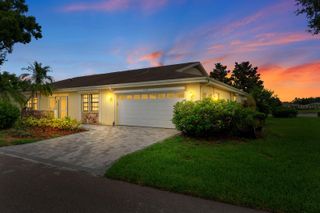
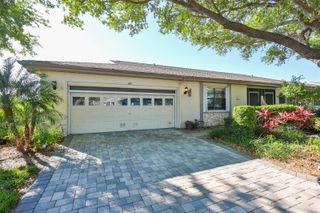
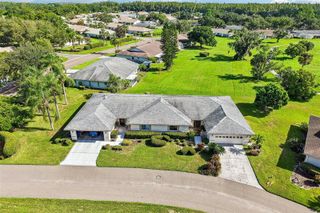
Rare End Unit | New Roof | No Carpet | 1,857 Sq Ft | Attached Garage! Welcome to 1517 Ingram Dr., located on a quiet street in one of Sun City Center's most desirable 55+ gated communities. This move-in-ready home offers one of the larger floor plans in Kings Point, featuring an oversized living room, spacious dining area, and a split-bedroom layout designed for comfort and privacy. The generous owner's suite includes a walk-in closet and beautifully updated bathroom with a modern walk-in shower. Beautiful wood-look laminate flooring flows throughout the main living areas, complemented by tile in the wet areas—no carpet anywhere. A versatile bonus room is perfect as a home office, den, hobby room, Florida room, or potential third bedroom. Enjoy the screened front porch, private lanai, attached garage, spacious laundry room, new roof, A/C (2020), and water heater (2018). Kings Point offers resort-style, maintenance-free living with golf, indoor and outdoor pools, fitness centers, pickleball, tennis, restaurants, clubs, and hundreds of social activities. The condo fee includes high-speed internet, cable, roof, exterior maintenance, building insurance, water, sewer, trash, pest control, and landscaping. Low taxes and affordable insurance add even more value. Conveniently located near shopping, restaurants, top-rated healthcare, Gulf beaches, Tampa, the cruise port, and Disney, with many destinations accessible by golf cart and complimentary community transportation. Schedule your private showing today
- Listing Status:
- Active
- Date Added:
- April 17, 2026
- Data Last Updated:
- August 13, 2026 at 7:22PM
- Listing Office:
- FLORIDA'S 1ST CHOICE RLTY LLC : 813-566-2434
- Listing Agent:
- Gustavo Torres : 813-441-2616
- Contact:
- 813-235-5522
- MLS ID:
- TB8498807

- General: Lighting
- Roofing: Shingle
- General: BlockStuccoOneSlab
- Road/Access: Paved
- HOA Amenities: ClubhouseFitness CenterGatedGolf CourseMaintenancePickleball Court(s)PoolRecreation FacilitiesSaunaSecurityShuffleboard CourtSpa/Hot TubTennis Court(s)Guard - 24 HourCable TVCommon Area TaxesPoolInternetMaintenance StructureMaintenance GroundsManagementPest ControlRecreational FacilitiesSecuritySewerTrashWater
- Originating MLS: Stellar MLS
- County: Hillsborough
- Zoning: PDIDLEWOOD CONDOMINIUM PHASE 2 UNIT 96U-14-32-19-1ZA-000000-00096.0
- Utilities: BB/HS Internet AvailableCable AvailableElectricity AvailableElectricity ConnectedPublicSewer AvailableSewer ConnectedWater AvailableWater Connected
- Water: Public
- Sewer: Public Sewer
- Source: Stellar MLS
- Ownership: Fee Simple
This listing courtesy of Gustavo Torres , FLORIDA'S 1ST CHOICE RLTY LLC
Monthly Payment
- Principal & Interest $
- Property Taxes $
- Home Insurance $
- VA Funding Fee $

 New - 2 days ago