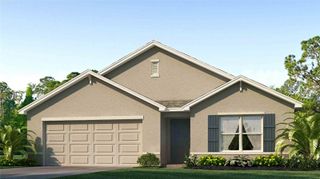
1649 EMERALD DUNES DRIVE, Sun City Center, FL 33573
- 3 beds |
- 2 baths |
- 1,911 sqft
 Single-Family Home
  Built in 2012
  6,098sqft lot
 2 car garage
  $181/sqft
  Listed 9 months ago
Property Description
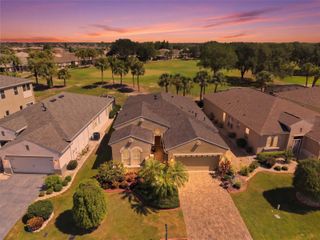
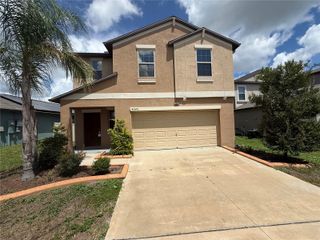
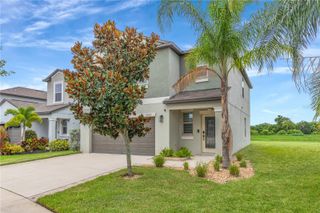
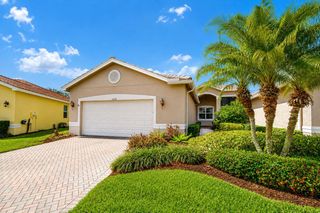
Under contract-accepting backup offers. New Price Improvement! This stunning 3-bedroom Carmel Model in the highly sought-after Renaissance community of Sun City Center offers a rare combination of upgrades, space, and serene water views—all move-in ready. From the moment you step inside, you’ll notice the high ceilings, elegant arched doorways, abundant natural light, and a clean, modern feel with tile and luxury finishes throughout (no carpet). The open-concept layout is perfect for both everyday living and entertaining. The spacious kitchen is a standout, featuring quartz countertops, honey oak cabinetry with pull-outs, stainless steel appliances, a dual convection oven, and a butler’s pantry. The owner’s suite is a true retreat with tray ceilings, dual walk-in closets, and a beautifully updated en suite bath with quartz vanities and a walk-in shower. Step outside to the extended screened lanai and take in peaceful water and conservation views. Additional highlights include an upgraded laundry room and a rare extended garage with built-in cabinets. Major updates provide peace of mind, including a new roof (2025), new water heater (2025), and a whole-home water filtration system. Located in the exclusive Renaissance Club, offering resort-style amenities, golf, dining, and social activities. You’ll love Sun City Center with its amazing facilities, pools, and clubs just waiting for you to enjoy. Nestled between Sarasota and Tampa, this location offers a convenient ride to airports, great shopping, dining, and professional entertainment. With easy access to award-winning, sandy beaches, this home provides the best of all worlds without the stress of big city life. Leave it all behind and enjoy your new life here in one of Florida’s most affordable 55-and-better communities!
- Listing Status:
- Pending
- Date Added:
- November 5, 2025
- Data Last Updated:
- August 13, 2026 at 10:21PM
- Listing Office:
- KELLER WILLIAMS SOUTH SHORE : 813-641-8300
- Listing Agent:
- Jeffrey Maust : 610-674-2465
- Contact:
- 813-641-8300
- MLS ID:
- TB8444315

- General: Ceiling Fans(s)Eat-in KitchenHigh CeilingsKitchen/Family Room ComboLiving Room/Dining Room ComboOpen FloorplanSolid Surface CountersSolid Wood Cabinets
- Rooms: Inside Utility
- Appliances: DishwasherDisposalDryerElectric Water HeaterMicrowaveRangeRefrigeratorWasher
- Laundry: InsideLaundry Room
- Flooring: HardwoodTile
- A/C: Central Air
- Heating: Central
- General: SidewalkSliding Doors
- Style: Contemporary
- Other Structures: Front PorchRear PorchScreenedCovered
- Parking: Driveway
- Roofing: Shingle
- Windows: Skylight(s)
- General: BlockStuccoOneSlab
- Road/Access: Asphalt
- HOA Amenities: ClubhouseFitness CenterGolf CourseHandicap ModifiedPickleball Court(s)Recreation FacilitiesShuffleboard CourtTennis Court(s)Vehicle RestrictionsPoolManagementRecreational Facilities240.0Quarterly
- Originating MLS: Stellar MLS
- County: Hillsborough
- Zoning: PD-MUSUN CITY CENTER UNIT 271 LOT 71U-18-32-20-93E-000000-00071.0
- View: Water
- Utilities: Cable AvailableElectricity Available
- Water: Public
- Sewer: Public Sewer
- Source: Stellar MLS
- Ownership: Fee Simple
This listing courtesy of Jeffrey Maust , KELLER WILLIAMS SOUTH SHORE
Monthly Payment
- Principal & Interest $
- Property Taxes $
- Home Insurance $
- VA Funding Fee $

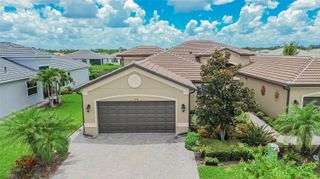
 New - 18 hours ago