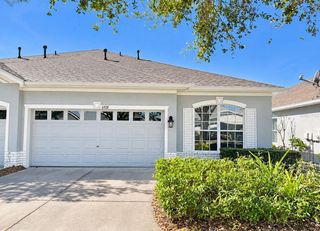
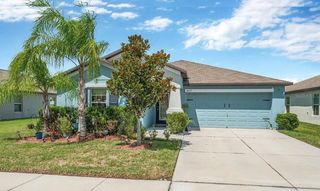
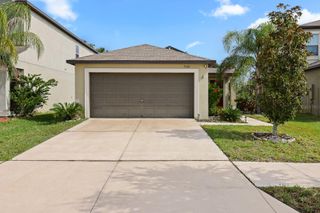
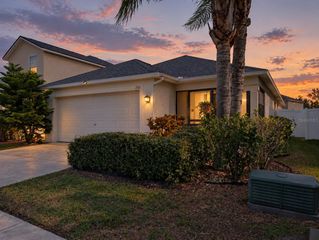
1703 CLOISTER DRIVE, Sun City Center, FL 33573
- 2 beds |
- 2 baths |
- 1,516 sqft
 Rental
 Built in 1982
 6,970sqft lot
 2 car garage
 $1/sqft
 Listed 27 days ago
Property Description
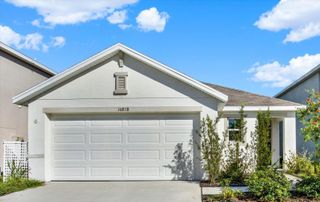
This is a two bedroom, 2 bath home with a 2 car garage located in the SENIOR community of Sun City Center. There is easy care laminate in the living room and bedroom #2 and ceramic tile in the kitchen, dining room, family room, main bedroom and both bathrooms. The kitchen is remodeled and has stainless and black appliances including a glass top stove, French door refrigerator with ice maker, dishwasher and built in microwave. It also has solid surface countertops, large pot drawers, pull out shelves, disposal and two Lazy Susan cabinets for easy access to all you kitchen items. A washer, dryer and utility sink are located in the separate laundry room off the kitchen. The main bedroom/bath has 2 walk in closets, step in shower with grab bar and linen closet. The second bath has a tub with shower and grab bar and linen closet. Solar panels will keep your electric bill low. Central heat and air as well as ceiling fans in the kitchen, family room and both bedrooms will keep you comfortable all year round. Screened garage doors allow for fresh air while working in the garage. Hurricane shutters and an alarm system complete this home. Lawn care including cutting and trimming bushes and trees are included in the rent. Small pets welcome. No smoking.
- Listing Status:
- Active
- Date Added:
- October 18, 2026
- Data Last Updated:
- November 12, 2026 at 7:20AM
- Listing Office:
- THE PROPERTY PROS REAL ESTATE : 407-879-7591
- Listing Agent:
- Barb Balmenti : 813-244-3179
- Contact:
- 813-382-8288
- MLS ID:
- TB8559198

- General: Hurricane Shutters
- Other Structures: Patio
- Parking: DrivewayGarage Door Opener
- Windows: BlindsWindow Treatments
- General: One
- Road/Access: Paved
- Originating MLS: Stellar MLS
- County: Hillsborough
- Zoning: U-01-32-19-2WC-000004-00048.0
- Utilities: Cable ConnectedElectricity ConnectedSewer ConnectedUnderground UtilitiesWater Connected
- Water: Public
- Sewer: Public Sewer
- Source: Stellar MLS
This listing courtesy of Barb Balmenti , THE PROPERTY PROS REAL ESTATE
 New - 3 days ago