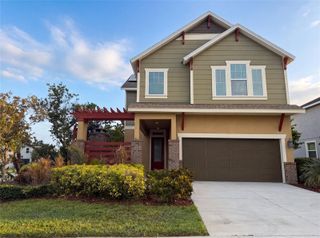
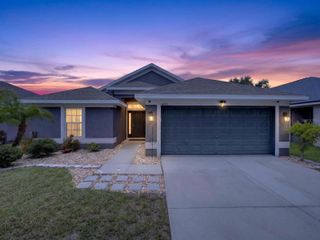
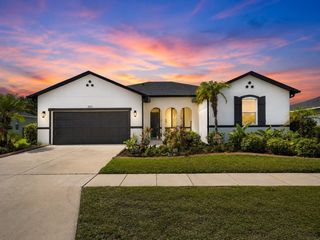
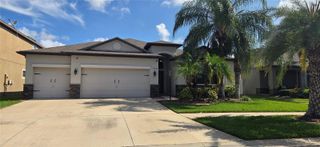
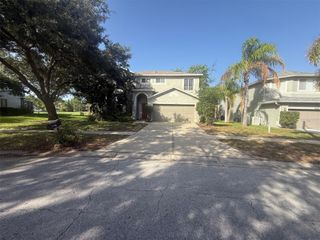
2023 EL RANCHO DRIVE, Sun City Center, FL 33573
- 3 beds |
- 2 baths |
- 2,091 sqft
 Single-Family Home
  Built in 1982
  7,841sqft lot
 2 car garage
  $181/sqft
  Listed 9 days ago
Property Description
Welcome to 2023 El Rancho Drive in Sun City Center! This beautifully updated 3-bedroom, 2-bathroom home features a spacious open-concept layout, high ceilings, and tile flooring throughout the main living areas. The upgraded primary bathroom features a luxurious walk-in tub with automated controls, LED lighting, heated elements, and Bluetooth connectivity. The second bathroom has been updated with a walk-in shower designed for easier accessibility. The kitchen features granite countertops, stainless steel appliances, and a new refrigerator. Enjoy year-round relaxation in the spacious covered sunroom/lanai, perfect for entertaining or unwinding. Additional updates include a new roof installed in 2026 and a recently updated air-conditioning system. Become part of the Sun City Center community and enjoy its many amenities, activities, and social opportunities—too many to mention. This move-in-ready home is a must-see. Schedule your private showing today!
- Listing Status:
- Active
- Date Added:
- July 20, 2026
- Data Last Updated:
- July 28, 2026 at 12:23AM
- Listing Office:
- WEICHERT, REALTORS - NEXON : 813-422-2568
- Listing Agent:
- Han Bautista : 813-422-2568
- MLS ID:
- TB8530745

- General: Rain Gutters
- Style: Contemporary
- Other Structures: EnclosedScreenedCovered
- Parking: Garage Door Opener
- Roofing: Shingle
- Windows: Skylight(s)BlindsRodsWindow Treatments
- General: BlockStuccoOneSlab
- Road/Access: Asphalt
- HOA Amenities: Fitness Center125.0Annually
- Originating MLS: Stellar MLS
- County: Hillsborough
- Zoning: PD-MUCALOOSA SUBDIVISION LOT 9 BLOCK 1U-06-32-20-2WB-000001-00009.0
- View: Water
- Utilities: Cable ConnectedElectricity ConnectedPublicSprinkler Meter
- Water: Public
- Sewer: Public Sewer
- Source: Stellar MLS
- Ownership: Fee Simple
This listing courtesy of Han Bautista , WEICHERT, REALTORS - NEXON
Monthly Payment
- Principal & Interest $
- Property Taxes $
- Home Insurance $
- VA Funding Fee $

 New - 19 hours ago