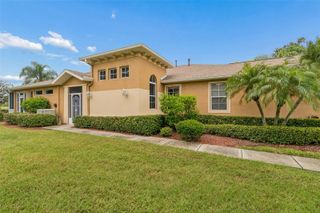
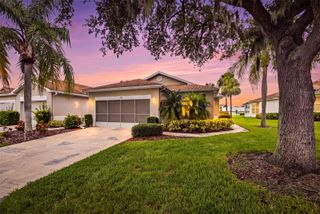
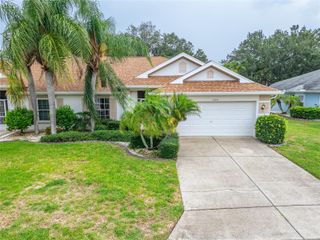
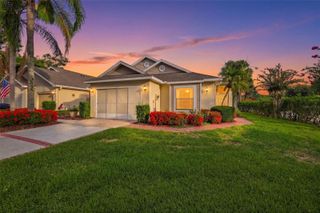
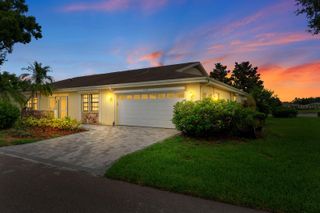
2429 NEW HAVEN CIRCLE, Sun City Center, FL 33573
- 2 beds |
- 2 baths |
- 1,359 sqft
 Condominium
  Built in 1995
  2,178sqft lot
 1 car garage
  $132/sqft
  Listed 1 month ago
Property Description
Virtually Staged. Expanded Cape Cod Model offering 2 split bedrooms PLUS a Den/Office.. The windows in the primary bedroom and bay window dining area have Plantation Shutters for an added touch of elegance. Enjoy maintenance free living with the monthly fee covering, the roof replacement, pressure washing and painting the exterior, insurance on the building, water/sewer, cable TV with two cable boxes one of which is a DVR, wireless internet, pest control, watering the lawn, cutting the grass, trimming the shrubs, gated community with 24 hour guard coverage. . Kings Point offers numerous choices for your ACTIVE lifestyle. Between the South Clubhouse and North Clubhouse and the 20/20 Centre Fitness/Spa building, there is pretty much something to do whatever your interests/hobbies. Pickle ball and tennis courts, Lawn Bowling, Indoor and Outdoor Pools, Spas, Veteran's Theater for live Entertainment, bingo, arts and crafts, variety of card clubs, wood working shop, stained glass studio, billiards room, pottery, lapidary and different dining options, to name a few. AND, Kings Point is fully accessible in a golf cart 24 hours a day. Time for living the good life! Welcome to your new home.
- Listing Status:
- Pending
- Date Added:
- June 16, 2026
- Data Last Updated:
- August 13, 2026 at 10:21PM
- Listing Office:
- CENTURY 21 BEGGINS ENTERPRISES : 813-634-5517
- Listing Agent:
- Dick Wilson : 813-634-5517
- Contact:
- 813-658-2121
- MLS ID:
- TB8519809

- General: Ceiling Fans(s)Eat-in KitchenHigh CeilingsLiving Room/Dining Room ComboOpen FloorplanWalk-In Closet(s)Window Treatments
- Appliances: DishwasherDisposalDryerElectric Water HeaterMicrowaveRangeRefrigeratorWasher
- Laundry: InsideLaundry Room
- Flooring: CarpetCeramic Tile
- A/C: Central Air
- Heating: Central
- General: Rain Gutters
- Style: Florida
- Other Structures: Front PorchScreenedCovered
- Parking: DrivewayGarage Door Opener
- Roofing: Shingle
- Windows: BlindsShutters
- General: BlockStuccoOneSlab
- Road/Access: Asphalt
- HOA Amenities: Cable TVClubhouseFitness CenterGolf CoursePickleball Court(s)PoolRecreation FacilitiesSaunaShuffleboard CourtSpa/Hot TubTennis Court(s)Vehicle RestrictionsWheelchair AccessGuard - 24 HourCable TVCommon Area TaxesPoolEscrow Reserves FundInternetMaintenance StructureMaintenance GroundsManagementPest ControlPrivate RoadRecreational FacilitiesSewerTrashWaterMonthly
- Originating MLS: Stellar MLS
- County: Hillsborough
- Zoning: PD/PDNANTUCKET III CONDOMINIUM PHASE 3 UNIT 64U-14-32-19-207-000000-00064.0
- View: Trees/Woods
- Utilities: Cable ConnectedElectricity ConnectedSewer ConnectedUnderground UtilitiesWater Connected
- Water: Public
- Sewer: Public Sewer
- Source: Stellar MLS
- Ownership: Condominium
This listing courtesy of Dick Wilson , CENTURY 21 BEGGINS ENTERPRISES
Monthly Payment
- Principal & Interest $
- Property Taxes $
- Home Insurance $
- VA Funding Fee $

 New - 3 days ago