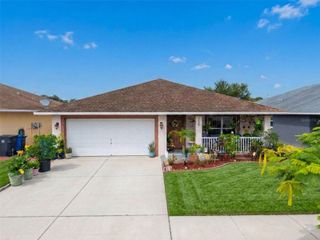
838 KING LEON WAY, Sun City Center, FL 33573
- 2 beds |
- 2 baths |
- 1,380 sqft
 Single-Family Home
  Built in 2006
  6,098sqft lot
 2 car garage
  $196/sqft
  Listed 14 days ago
Property Description
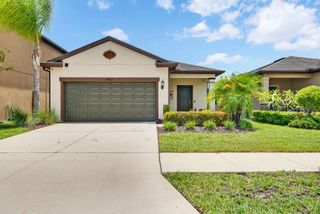
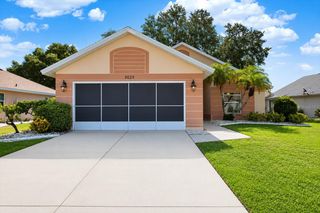
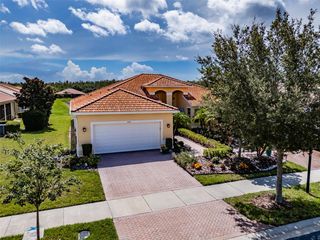
Virtually Staged. *THE BEST OPPORTUNITY IN RENAISSANCE!* Welcome to this lovely 2 BEDROOM/2 BATH PLUS DEN & WATER VIEWS, single family home, nestled in the premier 55+ community of Renaissance in Sun City Center, FL. You'll love the modern open floorplan that boasts almost 1400 sq ft of FRESHLY PAINTED INTERIOR, NEWER LAMINATE FLOORING, NEWER ROOF and PRETTY WATER VIEWS ALL ACROSS THE REAR OF THE HOME. The kitchen is light & bright with white cabinetry & corian counters, NEWER GAS RANGE and a breakfast bar for extra casual seating. Entertain in comfort in the living room/dining room combo that also has a slider for easy access to the lanai area. The spacious primary bedroom can easily accommodate a king size bed and has an ensuite bathroom with walk-in shower & plenty of closet space. The guest bedroom & bathroom are at the opposite end of the home for extra privacy. The versatile den can be used for your office, hobby room or 3rd bedroom if needed. When you want to relax & enjoy the water views & various wildlife, retreat to the screened & covered lanai. FOR AN ADDED BONUS, THE HOA FEE INCLUDES LAWN MAINTENANCE, CABLE & INTERNET! The neighborhood CLUB RENAISSANCE is just a short golf cart ride away, where you can enjoy dining, drinks, resort-style pool, fitness classes, social activities, spa and more. You'll also have access to the numerous Sun City Center amenities, such as restaurants, shopping, banking, doctors, many social & sporting clubs and tons more, all accessible by golf cart. So come and visit this gem today and discover why you'll want to call it home!
- Listing Status:
- Active
- Date Added:
- July 14, 2026
- Data Last Updated:
- July 28, 2026 at 10:21PM
- Listing Office:
- CENTURY 21 BEGGINS ENTERPRISES : 813-634-5517
- Listing Agent:
- Robin Bennett : 813-634-5517
- MLS ID:
- TB8529160

- General: Sliding Doors
- Style: Florida
- Other Structures: Rear PorchScreenedCovered
- Parking: DrivewayGarage Door Opener
- Roofing: Shingle
- Windows: Blinds
- General: BlockStuccoOneSlab
- Road/Access: Paved
- HOA Amenities: Cable TVInternetMaintenance Grounds350.0Quarterly
- Originating MLS: Stellar MLS
- County: Hillsborough
- Zoning: PD-MUSUN CITY CENTER UNIT 270 LOT 12U-18-32-20-81U-000000-00012.0
- View: Water
- Utilities: BB/HS Internet AvailableCable AvailableElectricity ConnectedNatural Gas ConnectedPhone AvailableSewer ConnectedUnderground UtilitiesWater Connected
- Water: Public
- Sewer: Public Sewer
- Source: Stellar MLS
- Ownership: Fee Simple
This listing courtesy of Robin Bennett , CENTURY 21 BEGGINS ENTERPRISES
Monthly Payment
- Principal & Interest $
- Property Taxes $
- Home Insurance $
- VA Funding Fee $

 New - 1 day ago