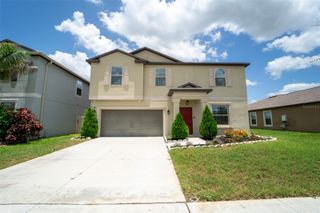
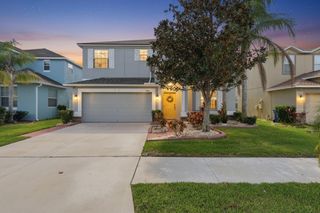
9454 CHANNING HILL DRIVE, Sun City Center, FL 33573
- 5 beds |
- 3 baths |
- 2,902 sqft
 Rental
  Built in 2021
  7,405sqft lot
 3 car garage
  $1/sqft
  Listed 22 days ago
Property Description
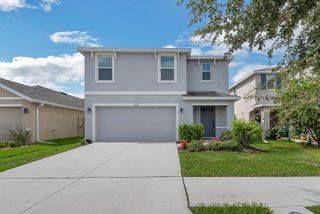
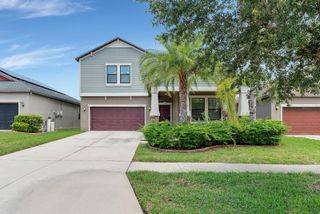
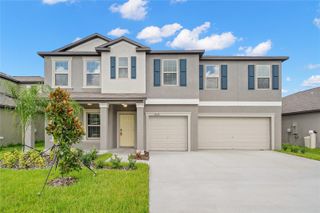
This spacious home is move-in ready! With five bedrooms, a large upstairs loft, an office/den, and a versatile flex space perfect for dining or more, there's room for everyone. Even your vehicles have space with the THREE-CAR tandem garage. The downstairs features easy-to-maintain tile flooring throughout and brand new Luxury Vinyl on the stairs throughout the upstairs. The kitchen boasts granite countertops, a breakfast bar, stainless steel appliances, and an eat-in area. It opens to the family room and leads through double sliders to a large, paved patio and a fully fenced yard; complete with a Skyfort II backyard playset that stays for your family's enjoyment. This energy-efficient home includes a tankless water heater. Rent includes lawn care, access to resort-style amenities: two pools (a lap pool and a walk-in resort pool), tennis and basketball courts, playgrounds, and scenic walking and biking trails. Conveniently located with quick access to I-75, US-301, and US-41, making commutes to MacDill AFB, USF, downtown Tampa, Brandon, Sarasota, and Gulf Coast beaches a breeze. Shopping, restaurants, a mall, and movie theaters are all nearby! Pets allowed with landlord approval. PLEASE NOTE PICTURES STILL SHOW CARPET ON THE UPSTAIRS, THIS IS BEING REPLACED WITH LUXURY VINYL.
- Listing Status:
- Active
- Date Added:
- July 6, 2026
- Data Last Updated:
- July 28, 2026 at 7:22AM
- Listing Office:
- CENTURY 21 BEGGINS ENTERPRISES : 813-658-2121
- Listing Agent:
- Sarah Meyers : 813-486-8965
- MLS ID:
- TB8526113

- General: SidewalkSliding Doors
- Other Structures: Covered
- Parking: DrivewayGarage Door Opener
- Windows: Blinds
- General: Two
- Road/Access: Asphalt
- HOA Amenities: Basketball CourtClubhouseParkPlaygroundPoolTennis Court(s)
- Originating MLS: Stellar MLS
- County: Hillsborough
- Zoning: U-24-31-19-C1U-000029-00013.0
- View: Water
- Fencing: Fenced
- Utilities: BB/HS Internet AvailableCable AvailableElectricity ConnectedPublicSewer ConnectedWater Connected
- Water: Public
- Sewer: Public Sewer
- Source: Stellar MLS
This listing courtesy of Sarah Meyers , CENTURY 21 BEGGINS ENTERPRISES