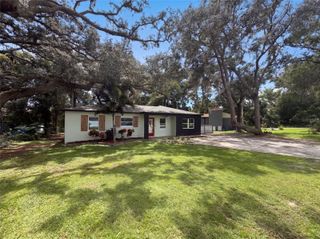
1002 E OSBORNE AVENUE, Tampa, FL 33603
- 3 beds |
- 3 baths |
- 1,646 sqft
 Single-Family Home
  Built in 2026
  3,049sqft lot
 1 car garage
  $267/sqft
  Listed 4 days ago
Property Description
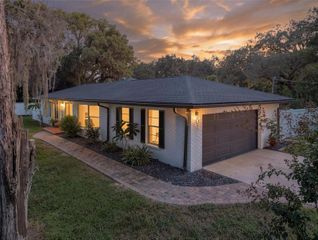
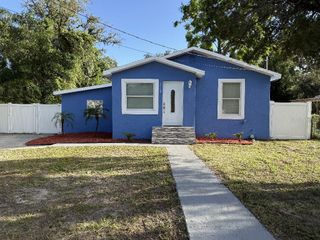
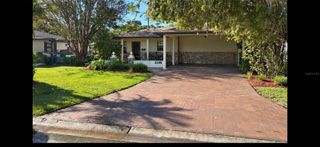
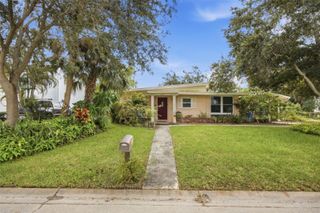
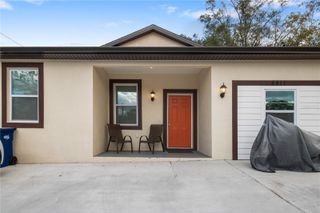
NEW CONSTRUCTION with NO HOA and a GARAGE in Southeast Seminole Heights. Picture pulling into your own garage after a long day, closing the door behind you, and walking into a home no one has ever lived in. This is the ease of condo or townhome living without the monthly association fee, no CDD, and without circling the block for parking. The deep, attached garage has a high ceiling with room for shelving, and a private driveway sits outside. Built with concrete block, impact windows, and located in Flood Zone X, this home was completed in 2026. Inside, 1,646 square feet holds 3 bedrooms and 2.5 baths and a kitchen with shaker cabinets, soft close drawers, a navy island, and a full Samsung appliance package. Granite countertops throughout, luxury vinyl plank, showers tiled to the ceiling, and a 200 amp panel make it completely move-in-ready. The low maintenance corner lot means Saturday mornings are yours: you are minutes to downtown Tampa. Lock and leave living with the privacy of a single family home. Be the first to call it home. Schedule your private showing today.
- Listing Status:
- Active
- Date Added:
- September 23, 2026
- Data Last Updated:
- September 28, 2026 at 1:23AM
- Listing Office:
- COMPASS FLORIDA LLC : 727-380-2067
- Listing Agent:
- Jennifer Orns : 727-410-3598
- Contact:
- 727-380-2067
- MLS ID:
- TB8551158

- General: LightingSidewalk
- Style: Florida
- Other Structures: Front Porch
- Roofing: Shingle
- Windows: Window Treatments
- General: BlockConcreteTwoSlab
- Road/Access: Asphalt
- Originating MLS: Stellar MLS
- County: Hillsborough
- Zoning: SH-RSDEMOREST W 37.5 FT OF S 20 FT OF LOT 3 & W 37.5 FT OF LOT 6 BLOCK 24A-06-29-19-4L5-000024-00003.2
- Utilities: Cable ConnectedElectricity ConnectedPublicWater Connected
- Water: Public
- Sewer: Public Sewer
- Source: Stellar MLS
- Ownership: Fee Simple
This listing courtesy of Jennifer Orns , COMPASS FLORIDA LLC
Monthly Payment
- Principal & Interest $
- Property Taxes $
- Home Insurance $
- VA Funding Fee $

 New - 3 days ago