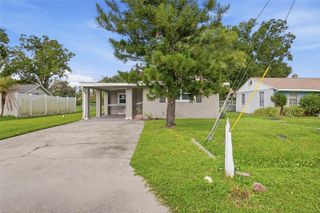
1110 W KNOLLWOOD STREET, Tampa, FL 33604
- 3 beds |
- 2 baths |
- 1,434 sqft
 Single-Family Home
  Built in 1953
  8,276sqft lot
 —— car garage
  $278/sqft
  Listed 5 days ago
Property Description
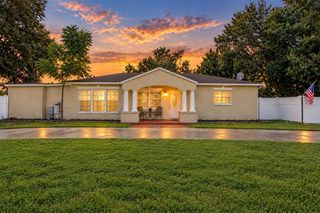
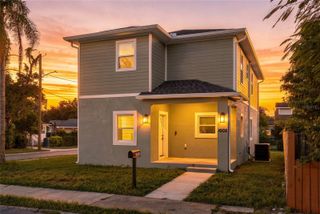
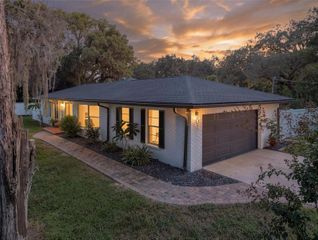
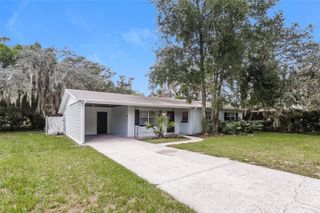
Fully renovated 3-bedroom, 2-bath single-family home in a convenient central Tampa location. One of the standout features of this property is the Separate MOVE-IN-READY Efficiency Apartment, complete with its own full bathroom, kitchen, and mini-split A/C, offering exceptional flexibility for extended family, guests, a private studio, home office, or potential rental use. The main home features a bright and modern interior with ceramic tile flooring throughout, an updated kitchen and bathrooms, and a spacious open-concept living and dining area. The property also offers a large fenced backyard with plenty of room to enjoy the outdoors, along with a separate laundry room and storage shed. Central A/C serves the main living areas, while the efficiency has its own dedicated mini-split system. Conveniently located close to parks, ZooTampa, shopping, dining, and major roadways, providing easy access to everything Tampa has to give. Move-in ready and waiting for its next owner!
- Listing Status:
- Active
- Date Added:
- September 22, 2026
- Data Last Updated:
- September 28, 2026 at 1:23AM
- Listing Office:
- FLAT FEE MLS REALTY : 813-642-6030
- Listing Agent:
- Stephen Hachey : 813-642-6030
- Contact:
- 813-642-6030
- MLS ID:
- TB8549962

- General: Lighting
- Other Structures: OtherPatio
- Parking: DrivewayOff StreetOpen
- Roofing: MembraneShingle
- Windows: BlindsWindow Treatments
- General: BlockStuccoFrameOneCrawlspaceStem Wall
- Road/Access: Other
- Originating MLS: Stellar MLS
- County: Hillsborough
- Zoning: RS-50RIVIERA SUBDIVISION W 60 FT OF E 180 FT OF LOT 26A-35-28-18-3GU-000000-00026.5
- Fencing: Fenced
- Utilities: Cable AvailableElectricity ConnectedPublicSewer Connected
- Water: Public
- Sewer: Public Sewer
- Source: Stellar MLS
- Ownership: Fee Simple
This listing courtesy of Stephen Hachey , FLAT FEE MLS REALTY
Monthly Payment
- Principal & Interest $
- Property Taxes $
- Home Insurance $
- VA Funding Fee $

 New - 3 days ago