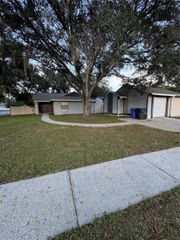
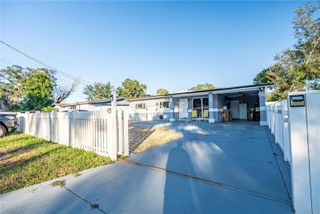
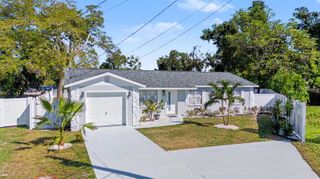
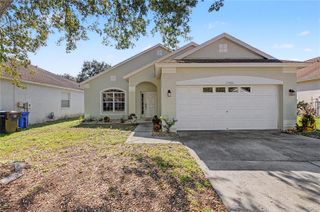
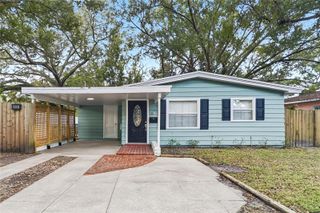
10122 N 11TH STREET, Tampa, FL 33612
- 3 beds |
- 2 baths |
- 1,300 sqft
 Single-Family Home
 Built in 2026
 5,227sqft lot
 1 car garage
 $308/sqft
 Listed 1 day ago
Property Description
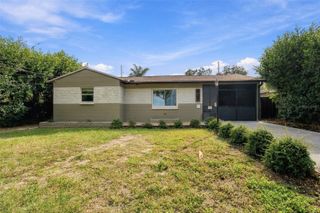
NO HOA, NO CDD,and qualifies for 100 financing Take advantage of this incredible opportunity to own a modern Home with no extra monthly fees and the possibility of zero down payment.Beatiful 3-Bedroom, 2-Bathroom, 1-Car Garage home located just Fifteen minutes from the heartbeat of the city. This contemporary gem offers the perfect blend of comfort, convenience and spacious floor plans designed to match your lifestyle and needs! Has a large, open living room/dining room/kitchen combination. The garage is roomy enough for your car, The Kitchen equipped with stainless steel appliances, Modern 42' Cabinets, Quartz countertops, Backsplash and Kitchen island with eat in kitchen space. O Spacious master bedroom, master bath, Laundry Room and two more bedrooms and bathroom to finish off the space. This home is Ready for move in! Call for your private showing today!
- Listing Status:
- Active
- Date Added:
- November 10, 2026
- Data Last Updated:
- November 12, 2026 at 2:21AM
- Listing Office:
- PEOPLE'S CHOICE REALTY SVC LLC : 813-933-0677
- Listing Agent:
- Raul Riano : 813-382-8865
- Contact:
- 813-933-0677
- MLS ID:
- TB8565882

- General: Balcony
- Other Structures: Other
- Parking: DrivewayGarage Door Opener
- Roofing: Shingle
- General: BlockOneSlab
- Road/Access: ConcretePaved
- HOA Amenities: 0.0
- Originating MLS: Stellar MLS
- County: Hillsborough
- Zoning: RS-50CASTLE HEIGHTS MAP LOTS 7 AND 8 BLOCK XA-18-28-19-453-X00000-00007.0
- Fencing: FencedVinyl
- Utilities: Electricity AvailablePublicSewer Connected
- Water: Public
- Sewer: Public Sewer
- Source: Stellar MLS
- Ownership: Fee Simple
This listing courtesy of Raul Riano , PEOPLE'S CHOICE REALTY SVC LLC
Monthly Payment
- Principal & Interest $
- Property Taxes $
- Home Insurance $
- VA Funding Fee $

 New - 21 hours ago