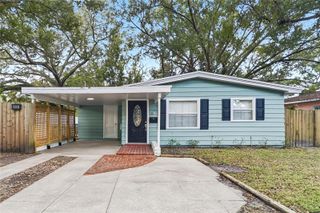
11119 N DIXON AVENUE, Tampa, FL 33612
- 3 beds |
- 2 baths |
- 1,196 sqft
 Single-Family Home
 Built in 1985
 0.27acre lot
 1 car garage
 $334/sqft
 Listed 2 days ago
Property Description
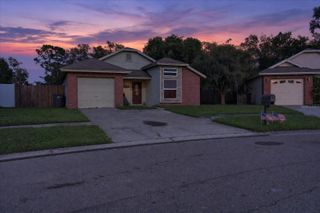
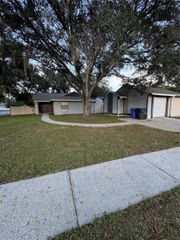
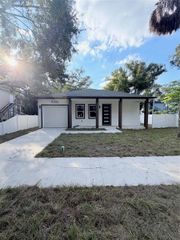
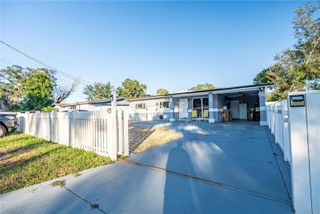
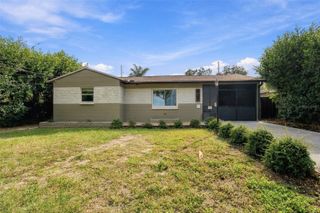
Welcome HOME! Beautifully renovated 3 bedroom, 2 bath home, featuring a brand new kitchen with granite countertops, new appliances, stylish modern bathrooms, and all new flooring throughout. Major updates include a new roof, new interior and exterior paint, new screened in patio, new vinyl fence, new doors and modern looking front door with glass. This amazing property offers the perfect blend of comfort, versatility, and Florida living at its finest. Step outside to discover a large screened in patio with ample seating, and access to the spacious fenced-in big yard with brand new fence. This outdoor oasis is perfect for enjoying Florida's beautiful weather, entertaining guests, or simply unwinding after a long day. Conveniently located, this home provides easy access to everything including easy access to I -275, Hillsborough River State Park, USF, Moffitt, Tampa International airport, Armature Works, Downtown Tampa, and various dining and shopping options. Don’t miss this rare find — schedule your private tour today!
- Listing Status:
- Active
- Date Added:
- November 10, 2026
- Data Last Updated:
- November 12, 2026 at 2:21AM
- Listing Office:
- CHARLES RUTENBERG REALTY INC : 727-538-9200
- Listing Agent:
- Ali Lund : 813-470-0026
- Contact:
- 866-580-6402
- MLS ID:
- TB8560924

- General: Dog Run
- Roofing: Shingle
- General: StuccoOneBlock
- Road/Access: Paved
- Originating MLS: Stellar MLS
- County: Hillsborough
- Zoning: RS-50TRACT BEG AT NE COR OF S 150 FT OF W 1/2 OF E 1/2 OF NW 1/4 OF NE 1/4 RUN S 150 FT W 119.96 FT THENCE NWLY ALONG CURVE CONCAVE TO S ARC DIST 33.15 FT W/RAD 45 FT CHD BRG N 21 DEG 06 MIN 09 SEC W 32.41 FT AND N 47 DEG 47 MIN 32 SEC E 178.26 FT TO POBA-13-28-18-ZZZ-000005-35520.0
- Utilities: Electricity ConnectedWater Connected
- Water: Public
- Sewer: Public Sewer
- Source: Stellar MLS
- Ownership: Fee Simple
This listing courtesy of Ali Lund , CHARLES RUTENBERG REALTY INC
Monthly Payment
- Principal & Interest $
- Property Taxes $
- Home Insurance $
- VA Funding Fee $

 New - 21 hours ago