102 E JEAN STREET, Tampa, FL 33604
- 3 beds |
- 2 baths |
- 996 sqft
 Single-Family Home
 Built in 1930
 6,534sqft lot
 —— car garage
 $577/sqft
 Listed 19 hours ago
Property Description
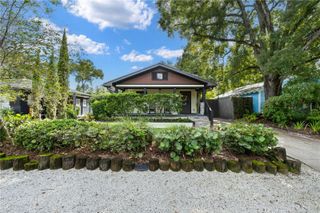
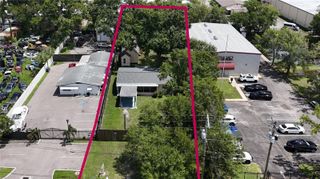
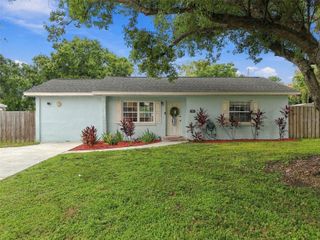
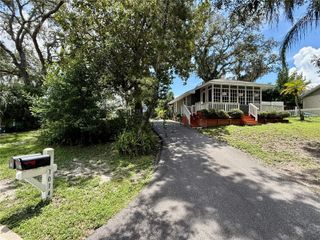
Virtually Staged. Classic bungalow charm meets modern design at 102 E Jean Street in Tampa’s vibrant Seminole Heights community. An inviting front porch, distinctive architectural columns, and a striking green entry door create memorable curb appeal. Inside, light-toned flooring, recessed lighting, and a fresh neutral palette provide a bright backdrop for thoughtfully selected finishes. The beautifully appointed kitchen features shaker cabinetry, elegant veined quartz countertops, a quartz backsplash, stainless steel appliances, and gold-tone hardware. A breakfast peninsula with fluted wood detailing and statement pendant lighting adds warmth and an inviting space for casual dining. Luxurious, spa-inspired bathrooms showcase blue-green stone-look shower tile, glass shower enclosures, rainfall fixtures, recessed niches, fluted vanities, and refined gold-tone accents. A spacious rear deck extends the living experience outdoors, overlooking a fenced backyard with room for entertaining, gardening, and relaxation. new roof, A detached storage building offers additional convenience. Enjoy Seminole Heights’ distinctive neighborhood character, local restaurants, cafés, and breweries, along with convenient access to I-275, Downtown Tampa, Armature Works, and the Tampa Riverwalk. This beautifully styled bungalow brings together timeless character, contemporary comfort, and a convenient Tampa location.
- Listing Status:
- Active
- Date Added:
- November 11, 2026
- Data Last Updated:
- November 12, 2026 at 1:20AM
- Listing Office:
- SHARKS REALTY GROUP LLC : 813-580-4901
- Listing Agent:
- Carmen Benitez : 813-638-1150
- Contact:
- 813-580-4901
- MLS ID:
- TB8566802

- General: Private EntrancePrivate MailboxPrivate YardStorage
- Style: Bungalow
- Other Structures: Front PorchDeckPatio
- Parking: Driveway
- Roofing: Shingle
- General: FrameOneSlab
- Road/Access: Asphalt
- Originating MLS: Stellar MLS
- County: Hillsborough
- Zoning: SH-RSNORTH PARK LOT 263A-36-28-18-4FA-000000-00263.0
- Fencing: FencedVinyl
- Utilities: Cable AvailablePublicSewer AvailableWater Available
- Water: Public
- Sewer: Public Sewer
- Source: Stellar MLS
- Ownership: Fee Simple
This listing courtesy of Carmen Benitez , SHARKS REALTY GROUP LLC
Monthly Payment
- Principal & Interest $
- Property Taxes $
- Home Insurance $
- VA Funding Fee $