316 W ALVA STREET, Tampa, FL 33603
- 2 beds |
- 3 baths |
- 1,012 sqft
 Single-Family Home
 Built in 1927
 4,792sqft lot
 —— car garage
 $641/sqft
 Listed 5 days ago
Property Description
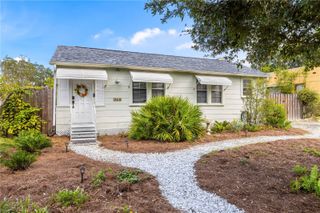
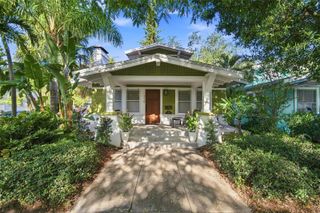
A 1927 bungalow, essentially rebuilt, with a backyard that changes what you expect from Seminole Heights. At 316 W Alva St, classic porch-front charm introduces a remarkably private poolside retreat, pairing extensive structural and systems renovations with outdoor living rarely found at this scale. Behind an 8-foot privacy fence, lush hedges, cascading vines and mature trees create an intimate garden sanctuary. An 18-by-18-foot solar-heated pool anchors the setting, surrounded by 24-by-24-inch silver-toned tumbled travertine. Submerged ledges, jets and bubbling water invite leisurely afternoons, while a screened enclosure with an approximately 25-foot panoramic rear span keeps the garden in view. After sunset, glow-in-the-dark aggregate in the pebble finish responds to black lighting, color-changing pool lights set the mood, and three natural gas tiki torches bring dancing flames to the perimeter. The pavilion makes this backyard extraordinary. Built in 2021 with welded 12-inch steel I-beam rafters and 6-inch steel posts, its plans were approved for 150-mph winds. A matching metal roof shelters a seamless ceiling of custom-milled, 20-foot tongue-and-groove pine. Lounge beside the natural gas fireplace, gather for dinner or turn cooking into the evening's entertainment at the 30-inch natural gas Teppanyaki Hibachi Grill. An outdoor refrigerator, sink, generous counters and weather-resistant cabinetry complete the kitchen. Fans and layered lighting carry the experience comfortably into the evening. A separate covered lanai offers an enclosed sink and toilet area and an unforgettable outdoor shower entered through a curtain of living vines. Charcoal tile, a sculptural white accent and a penny-tile floor create a secluded place to rinse beneath the wood ceiling. Artificial turf, travertine walkways and a matching storage shed make the grounds as practical as they are inviting. Inside, the front door opens to a direct sightline toward the garden. A large picture window and two lower windows frame greenery and blue water, making the backyard the focal point of the open living, dining and kitchen areas. Wood-look tile flows throughout. Solid cherry Kitchen Craft cabinetry features a rich medium-brown stain, soft-close hardware and crown molding, complemented by slate-finish appliances. Two bedrooms and two interior baths include a primary shower with dual rainfall heads, a corner bench and pebble detailing; the third bath serves the pool area. The transformation went far beyond finishes. Between 2017 and 2022, three exterior walls were rebuilt, all exterior walls were re-sheathed in 3/4-inch plywood, and the home received a full electrical rewire with a 200-amp panel, water lines to the meter, sewer lines to the connection and new natural gas piping. A 2018 concealed-fastener steel roof, insulated hurricane-rated windows, spray-foam insulation, a 2021 gas tankless water heater and 2022 HVAC with new ductwork bring substantial modern infrastructure to its historic character. Walk to La Central for fire-grilled tacos, Angry Chair for dinner and craft beer, or Cappy's for neighborhood pizza. Armature Works and the Riverwalk are approximately a 9-minute bike ride away, depending on route and pace. Enjoy riverfront dining and an evening ride, then return to a retreat that gives you every reason to stay home. A rare combination of bungalow character, extensive rebuilding and exceptional outdoor privacy. For those unwilling to settle.
- Listing Status:
- Active
- Date Added:
- November 6, 2026
- Data Last Updated:
- November 12, 2026 at 2:21AM
- Listing Office:
- REAL BROKER, LLC : 855-450-0442
- Listing Agent:
- Craig Kincheloe : 813-940-5629
- Contact:
- 855-450-0442
- MLS ID:
- TB8563726

- General: Awning(s)GardenLightingOutdoor GrillOutdoor KitchenOutdoor ShowerPrivate YardAbove Ground
- Style: BungalowHistoric
- Other Structures: Shed(s)PorchFront PorchScreenedPatioCovered
- Pool: In GroundAuto CleanerGuniteLightingOtherScreen EnclosureSolar HeatTile
- Parking: Driveway
- Roofing: Metal
- Windows: Double Pane WindowsInsulated WindowsStorm Window(s)
- General: Cement SidingStuccoFrameOneCrawlspace
- Road/Access: Concrete
- Originating MLS: Stellar MLS
- County: Hillsborough
- Zoning: SH-RSMEADOWBROOK LOT 384 99 HX OKA-01-29-18-4GL-000000-00384.0
- View: Garden
- Fencing: FencedWood
- Utilities: Electricity ConnectedSewer ConnectedWater Connected
- Water: Public
- Sewer: Public Sewer
- Source: Stellar MLS
- Ownership: Fee Simple
This listing courtesy of Craig Kincheloe , REAL BROKER, LLC
Monthly Payment
- Principal & Interest $
- Property Taxes $
- Home Insurance $
- VA Funding Fee $

 New - 20 hours ago