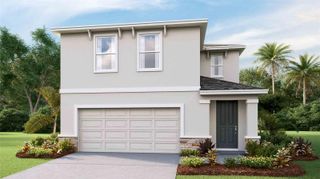
10260 SHADOW BRANCH DRIVE, Tampa, FL 33647
- 4 beds |
- 3 baths |
- 2,747 sqft
 Single-Family Home
  Built in 2003
  9,583sqft lot
 3 car garage
  $198/sqft
  Listed 1 month ago
Property Description
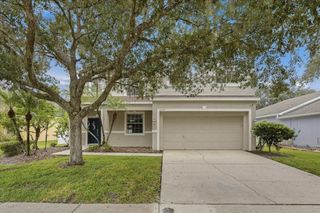
Welcome to ARBOR GREENE, one of New Tampa’s most established master-planned communities, where tree-lined streets, beautiful surroundings and a 24-HOUR GUARDED ENTRANCE create a neighborhood that feels distinctly set apart. Located in NEW TAMPA 33647, this beautiful FOUR-BEDROOM, THREE-BATH home with an upstairs BONUS ROOM and THREE-CAR GARAGE offers a spacious, flexible floor plan framed by mature Florida landscaping. Freshly painted throughout in AUGUST 2026, the home opens with formal living and dining rooms flanking the entry before transitioning into an open kitchen and GREAT ROOM at the heart of the home. High ceilings enhance the sense of space, while the kitchen overlooks the main living area and features abundant cabinetry with glass-front accents, an impressive amount of counter space, a CENTER ISLAND, built-in desk area, stainless steel appliances and GAS RANGE. This NATURAL GAS home also features a NEW GAS WATER HEATER (AUGUST 2025). Sliding doors draw your eye outside to the SCREENED LANAI and PRIVATE PAVERED BACKYARD, an inviting extension of the living space for morning coffee, outdoor dining or simply enjoying a quiet Florida evening. The lanai was RESCREENED IN 2024. The split-bedroom floor plan provides privacy throughout the home. The primary suite features a spacious bath with GARDEN TUB, dual vanities and separate WALK-IN SHOWER. Two additional bedrooms and a full bath are tucked toward the rear of the home, while the fourth bedroom is positioned near the front with a full bath just off the hall, creating an ideal setup for overnight guests, extended family or a private home office. Upstairs, the LARGE BONUS ROOM provides even more flexibility as a media room, playroom, office, hobby space or second living area. Additional updates include ROOF (JUNE 2022), NEW CARPET IN THE MAIN LIVING AREAS (2024) and 5-TON HVAC SYSTEM (OCTOBER 2017). Beyond the home, the ARBOR GREENE lifestyle is a significant part of what makes this New Tampa community so special. Residents enjoy the Arbor Greene Community Center with RESORT-STYLE POOL, junior Olympic lap pool, fitness center, TENNIS AND PICKLEBALL COURTS, playgrounds and gathering spaces, plus miles of sidewalks, scenic lakes and neighborhood parks throughout the community. It is a neighborhood where an evening walk, a morning workout, an afternoon at the pool or a game of pickleball can all happen without ever leaving home.
- Listing Status:
- Active
- Date Added:
- August 20, 2026
- Data Last Updated:
- September 28, 2026 at 3:21PM
- Listing Office:
- KELLER WILLIAMS TAMPA PROPERTIES : 813-264-7754
- Listing Agent:
- Laurie Dykeman, PA : 813-263-2211
- Contact:
- 813-264-7754
- MLS ID:
- TB8538316

- General: Private Mailbox
- Style: Florida
- Other Structures: Rear PorchScreenedPatioCovered
- Roofing: Shingle
- Windows: Blinds
- General: BlockStuccoTwoSlab
- Road/Access: Asphalt
- HOA Amenities: 100.0Annually
- Originating MLS: Stellar MLS
- County: Hillsborough
- Zoning: PD-AARBOR GREENE PHASE 2 UNITS 1 AND 4 LOT 24 BLOCK 4A-16-27-20-22J-000004-00024.0
- Fencing: Fenced
- Utilities: Cable AvailableElectricity ConnectedNatural Gas ConnectedWater Connected
- Water: Public
- Sewer: Public Sewer
- Source: Stellar MLS
- Ownership: Fee Simple
This listing courtesy of Laurie Dykeman, PA , KELLER WILLIAMS TAMPA PROPERTIES
Monthly Payment
- Principal & Interest $
- Property Taxes $
- Home Insurance $
- VA Funding Fee $

 New - 3 days ago