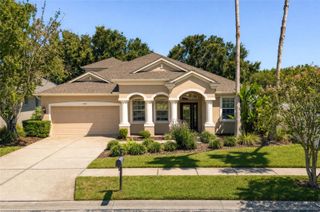
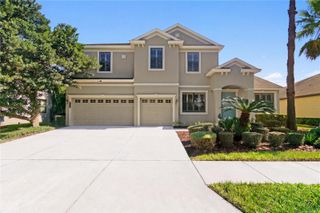
19149 DOVE CREEK DRIVE, Tampa, FL 33647
- 5 beds |
- 3 baths |
- 2,904 sqft
 Single-Family Home
  Built in 2001
  7,405sqft lot
 2 car garage
  $189/sqft
  Listed 2 days ago
Property Description
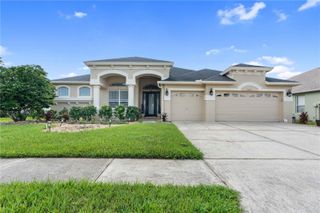
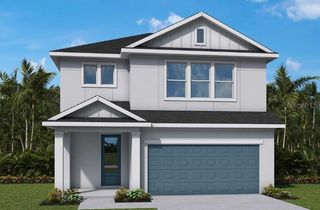
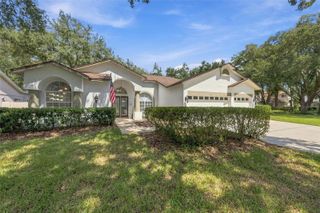
Located in highly desirable West Meadows of New Tampa and just a short walk from A-Rated Clark Elementary School! Beautifully updated and spacious two-story home offering 5 bedrooms, 2.5 bathrooms, a 2-car garage, and approximately 2,900 square feet of living space. This exceptional home combines stylish renovations with functionality and an array of desirable upgrades. Step inside to a thoughtfully designed first floor featuring a separate living room, family room, dining room, and private office/den, providing plenty of space for entertaining, working from home, and everyday living. The spacious kitchen features NEW stainless-steel appliances, granite countertops, and beautiful wood cabinetry, along with a water filtration and reverse osmosis system. All five bedrooms are conveniently located upstairs, with the entire second floor featuring NEW luxury vinyl plank flooring. The primary suite has 2 walk-in closets, and two additional bedrooms also have walk-in closets. The home’s two beautifully renovated bathrooms offer a true luxury spa-inspired experience, each featuring oversized walk-in showers, floor-to-ceiling designer tile, frameless glass shower doors, multiple shower fixtures, rainfall showerheads, and smart toilets. These stunning renovations deliver the look and feel of a high-end retreat, featuring two luxurious walk-in showers and no bathtub. Additional major improvements include a NEW roof installed in 2024 and an electric vehicle charging outlet in the garage, adding convenience for today’s lifestyle. Outside, enjoy a spacious fully fenced backyard enclosed by a vinyl privacy fence installed in 2021, offering plenty of room for outdoor enjoyment, pets, entertaining, or simply relaxing. Located in the highly desirable West Meadows community of New Tampa, this home offers a combination of generous living space, sophisticated updates, and modern conveniences in a sought-after Tampa location. The community clubhouse features endless amenities: a large heated Jr. Olympic size lap pool, regular pool with slide, kiddie pool, 2 fitness centers, basketball courts, pickleball courts, volleyball court, tennis courts, baseball field, 2 playgrounds, dog park, and walking/bike trails. Zoned for "A" rated Clark Elementary (within the community). Centrally located just minutes from I-75, shopping, restaurants, Wiregrass Mall / Tampa Outlets, & Advent Health Hospital, and so much more!
- Listing Status:
- Active
- Date Added:
- September 25, 2026
- Data Last Updated:
- September 28, 2026 at 3:22AM
- Listing Office:
- LIPPLY REAL ESTATE : 727-314-1000
- Listing Agent:
- Nick Acosta : 813-728-8060
- Contact:
- 727-314-1000
- MLS ID:
- TB8551881

- General: Private EntrancePrivate MailboxRain GuttersSidewalk
- Other Structures: Patio
- Roofing: Shingle
- Windows: BlindsShades
- General: BlockStuccoTwoSlab
- Road/Access: Asphalt
- HOA Amenities: Basketball CourtClubhouseFitness CenterParkPickleball Court(s)PlaygroundPoolRecreation FacilitiesTennis Court(s)Trail(s)Common Area TaxesPoolRecreational Facilities549.0Annually
- Originating MLS: Stellar MLS
- County: Hillsborough
- Zoning: PD-AWEST MEADOWS PARCEL 5 PHASE 2 LOT 45 BLOCK 4A-12-27-19-1AL-000004-00045.0
- Fencing: Vinyl
- Utilities: Electricity ConnectedPublicSewer ConnectedUnderground UtilitiesWater Connected
- Water: Public
- Sewer: Public Sewer
- Source: Stellar MLS
- Ownership: Fee Simple
This listing courtesy of Nick Acosta , LIPPLY REAL ESTATE
Monthly Payment
- Principal & Interest $
- Property Taxes $
- Home Insurance $
- VA Funding Fee $

 New - 2 days ago