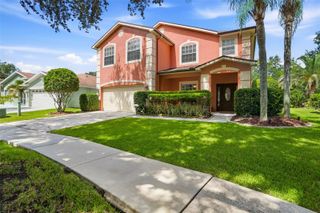
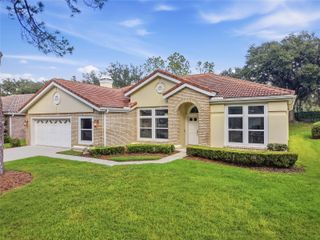
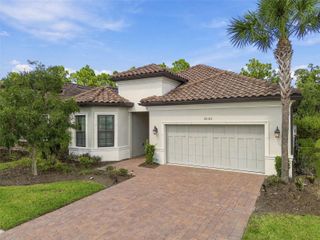
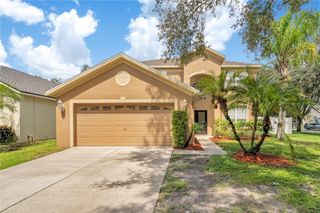
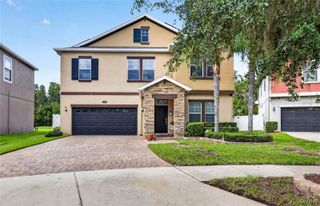
9316 KNIGHTSBRIDGE COURT, Tampa, FL 33647
- 4 beds |
- 3 baths |
- 2,505 sqft
 Single-Family Home
  Built in 1992
  0.35acre lot
 3 car garage
  $259/sqft
  Listed 12 days ago
Property Description
REMODELED POOL HOME on a LARGE .34-ACRE CORNER LOT in the 24-hour guard-gated community of Hunter’s Green! This beautifully updated 4-bedroom, 3-bath home offers 2,505 square feet, a dedicated office, desirable 3-way split floor plan and the hard-to-find combination of a screened pool with substantial additional backyard space. Step inside and the difference is immediately apparent. Custom arches, updated flooring, fresh interior paint, designer lighting and thoughtful architectural details create a polished, move-in-ready interior. At the heart of the home is a stunning remodeled kitchen designed for both everyday living and entertaining, featuring quartz countertops, a large center island, shaker cabinetry with 42-inch uppers and glass accents, custom backsplash and hood, gold-tone hardware, pot filler, 5-burner gas cooktop, built-in oven and microwave, Samsung Bespoke appliances, dry bar and a walk-in pantry with glass door. The kitchen opens to a spacious living area with a wood-burning fireplace, custom built-ins and direct views of the screened pool and covered outdoor living area. Sliding doors create an easy connection between indoors and out, while the large .34-acre corner homesite offers a private pool plus plenty of usable yard surrounded by mature landscaping. The primary suite is a retreat of its own with dual closets and a beautifully redesigned bath featuring a freestanding soaking tub, dual vanities, designer fixtures and an impressive oversized walk-in shower with multiple shower heads, handhelds, built-in seating and custom tilework. Three additional bedrooms are thoughtfully positioned within the split floor plan, while the separate office provides dedicated work-from-home space without sacrificing a bedroom. Additional features include an oversized garage, whole-home water filtration, newer electric water heater, attic fans, indoor/outdoor speaker system, partially fenced yard and included washer and dryer. Located within established Hunter’s Green, residents enjoy a gated New Tampa setting with tree-lined streets and community recreation including parks, playgrounds, tennis, basketball, sand volleyball, soccer and baseball facilities, with additional country club amenities and membership opportunities available. Convenient to I-75, shopping, dining, medical facilities and everything New Tampa and Wesley Chapel have to offer. **Move-in ready, beautifully remodeled, pool, large corner lot and a floor plan that works. This is the Hunter’s Green home buyers have been waiting for.**
- Listing Status:
- Active
- Date Added:
- September 16, 2026
- Data Last Updated:
- September 28, 2026 at 2:21AM
- Listing Office:
- LION'S GROUP REALTY, LLC : 813-433-4156
- Listing Agent:
- Barbara Whittaker : 813-433-4156
- Contact:
- 888-505-1628
- MLS ID:
- TB8549083

- General: SidewalkIn Ground
- Style: Contemporary
- Other Structures: EnclosedRear PorchScreenedPatio
- Pool: GuniteIn GroundScreen Enclosure
- Parking: DrivewayGarage Door OpenerOversized
- Roofing: Shingle
- General: BlockStuccoOneSlab
- Road/Access: Asphalt
- HOA Amenities: Basketball CourtFitness CenterGatedPlaygroundPoolTennis Court(s)Guard - 24 Hour894.0Annually
- Originating MLS: Stellar MLS
- County: Hillsborough
- Zoning: PD-AHUNTER'S GREEN PARCEL 18A PHASE I LOT 1A-18-27-20-23F-000000-00001.0
- View: Trees/Woods
- Utilities: BB/HS Internet AvailableCable AvailableElectricity AvailableElectricity ConnectedNatural Gas AvailableNatural Gas ConnectedPhone AvailableSewer AvailableSewer ConnectedWater AvailableWater Connected
- Water: None
- Sewer: Public Sewer
- Source: Stellar MLS
- Ownership: Fee Simple
This listing courtesy of Barbara Whittaker , LION'S GROUP REALTY, LLC
Monthly Payment
- Principal & Interest $
- Property Taxes $
- Home Insurance $
- VA Funding Fee $

 New - 2 days ago