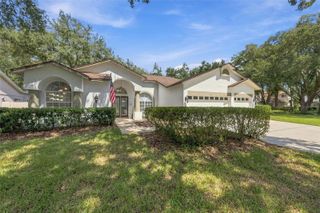
19150 DOVE CREEK DRIVE, Tampa, FL 33647
- 4 beds |
- 3 baths |
- 2,904 sqft
 Single-Family Home
  Built in 2001
  6,970sqft lot
 2 car garage
  $229/sqft
  Listed 3 days ago
Property Description
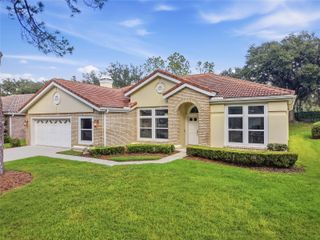
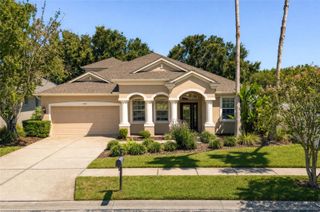
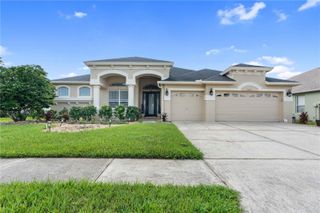
Meticulously maintained and thoughtfully updated, this two-story West Meadows residence delivers immediate curb appeal with classic terracotta stucco, mature palms, and custom landscape lighting. Full roof replacement in 2023, with high quality shingle, peel and stick underlayment, and new seamless gutters. Past the leaded-glass front door, durable wood-look tile leads from the foyer into an elegant formal dining room designed for holiday gatherings. The chef-inspired kitchen features crisp white cabinetry, rich dark granite counters, stainless appliances, double ovens, and expansive prep space. It opens directly to a bright casual breakfast nook and a spacious family room ideal for entertaining. The main level is rounded out by a dedicated home office, a convenient half bath with direct lanai access serving as the perfect pool bath, and a two-car garage with deep under-stair storage. Upstairs, genuine hardwood floors run throughout the entire second floor for an entirely carpet-free upper level. The sprawling primary retreat spans the rear of the home, featuring a private sitting area, dual walk-in closets, a soaking garden tub, a glass-enclosed shower, and dual vanities. Three well-proportioned guest bedrooms, a full secondary bath, and a dedicated laundry room complete the upper floor. Step out to a screened lanai featuring a free-form pool with a beautiful waterfall feature, and a generous shaded covered patio. Backing directly to a lush tree line rather than rear neighbors, the property offers exceptional privacy with peaceful visits from native wildlife. Situated in West Meadows, an amenity-rich master-planned community featuring resort-style aquatic facilities, including a heated Olympic lap pool, splash pad, and a recreation pool with a three-story water slide, along with lighted tennis and pickleball courts, sports fields, a fitness center, and miles of scenic nature trails. All just minutes from top-rated schools, I-75, and premier New Tampa shopping and dining.
- Listing Status:
- Active
- Date Added:
- September 24, 2026
- Data Last Updated:
- September 28, 2026 at 4:21AM
- Listing Office:
- RE/MAX PREMIER GROUP : 813-929-7600
- Listing Agent:
- Adam Grenville : 352-424-2129
- Contact:
- 813-929-7600
- MLS ID:
- TB8551474

- General: Fire PitLightingPrivate MailboxRain GuttersSidewalkSprinkler Metered
- Style: FloridaTraditional
- Other Structures: PorchRear PorchScreenedCovered
- Pool: Child Safety FenceDeckGuniteLightingOutside Bath AccessScreen Enclosure
- Parking: DrivewayGarage Door Opener
- Roofing: Shingle
- Windows: Wood Frames
- General: BlockMetal FrameStuccoFrameTwoSlab
- Road/Access: Paved
- HOA Amenities: ParkPickleball Court(s)PlaygroundPoolCommon Area TaxesPoolEscrow Reserves FundRecreational Facilities549.0Annually
- Originating MLS: Stellar MLS
- County: Hillsborough
- Zoning: PD-AWEST MEADOWS PARCEL 5 PHASE 2 LOT 18 BLOCK 3A-12-27-19-1AL-000003-00018.0
- View: PoolTrees/Woods
- Utilities: BB/HS Internet AvailableCable AvailableElectricity ConnectedFiber OpticsSewer ConnectedSprinkler MeterWater Connected
- Water: Public
- Sewer: Public Sewer
- Source: Stellar MLS
- Ownership: Fee Simple
This listing courtesy of Adam Grenville , RE/MAX PREMIER GROUP
Monthly Payment
- Principal & Interest $
- Property Taxes $
- Home Insurance $
- VA Funding Fee $

 New - 2 days ago