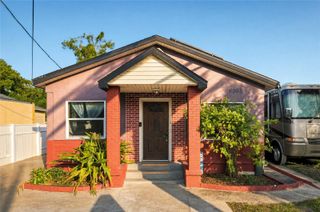
10316 N MYRTLE STREET, Tampa, FL 33617
- 3 beds |
- 2 baths |
- 1,348 sqft
 Single-Family Home
 Built in 1970
 9,148sqft lot
 —— car garage
 $267/sqft
 Listed 16 hours ago
Property Description
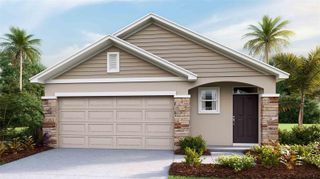
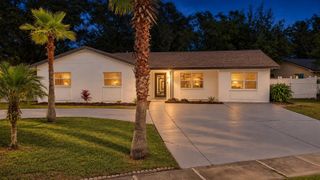
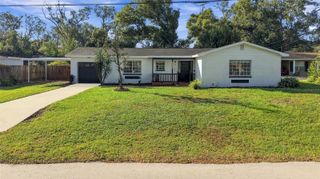
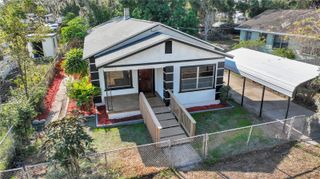
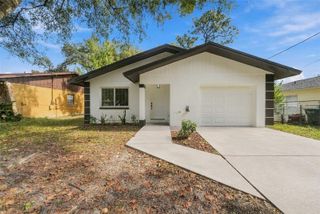
Virtually Staged. ** Offering Seller Credit ** Welcome to your beautifully renovated home in Tampa’s sought-after area. Offering 3 bedrooms, 2 bathrooms, and 1,348 square feet, it sits on a generous 0.21-acre lot. The home has been completely renovated, featuring new flooring, a refreshed kitchen and bathrooms, and fresh interior and exterior paint. Major updates include an HVAC system permitted in April 2024, a roof permitted in August 2026, and a water heater installed in 2026. Enjoy a welcoming neighborhood with convenient access to local parks, restaurants, shopping, USF and everyday essentials. The home is also well-positioned for access to major roads and all that downtown Tampa has to offer. The motivated seller is offering a credit to the buyer, adding extra appeal to this move-in-ready opportunity. Come see the comfort, updates, and inviting Tampa lifestyle this property has in store!
- Listing Status:
- Active
- Date Added:
- November 13, 2026
- Data Last Updated:
- November 13, 2026 at 9:22PM
- Listing Office:
- RE/MAX COLLECTIVE : 813-438-7841
- Listing Agent:
- Christy Morgan : 813-545-7094
- Contact:
- 813-438-7841
- MLS ID:
- TB8562672

- General: Private MailboxSidewalk
- Other Structures: ScreenedSide Porch
- Parking: Driveway
- Roofing: Shingle
- Windows: Blinds
- General: BlockOneSlab
- Road/Access: Asphalt
- Originating MLS: Stellar MLS
- County: Hillsborough
- Zoning: RS-60TRACT BEG 668.2 FT E & 1061.13 FT N OF SW COR RUN E 155 FT N 60 FT W 155 FT & S 60 FT TO POBA-15-28-19-ZZZ-000005-57090.0
- Utilities: BB/HS Internet AvailableCable AvailableElectricity ConnectedSewer Connected
- Water: Well
- Sewer: Public Sewer
- Source: Stellar MLS
- Ownership: Fee Simple
This listing courtesy of Christy Morgan , RE/MAX COLLECTIVE
Monthly Payment
- Principal & Interest $
- Property Taxes $
- Home Insurance $
- VA Funding Fee $

 New - 1 day ago