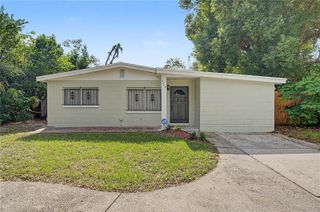
8903 E LANWAY DRIVE, Tampa, FL 33637
- 3 beds |
- 2 baths |
- 1,401 sqft
 Single-Family Home
 Built in 1965
 0.29acre lot
 1 car garage
 $285/sqft
 Listed 2 days ago
Property Description
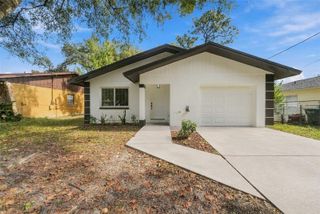
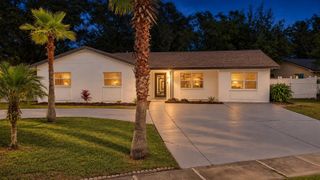
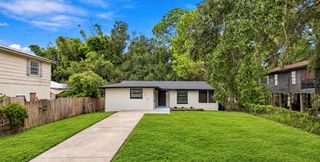
Virtually Staged. Welcome to this beautifully renovated, move-in-ready 3-bedroom, 2-bathroom home with a separate office at 8903 E Lanway Drive! Thoughtfully updated with modern finishes throughout, this home offers the perfect blend of style, comfort, and functionality. Step inside through the welcoming entry foyer to discover a bright and spacious open-concept floor plan featuring brand-new flooring, fresh interior paint, and abundant natural light. The expansive living room flows seamlessly into the designated dining area and kitchen, creating an inviting space for everyday living and entertaining. The kitchen serves as the centerpiece of the home, featuring brand-new white shaker-style cabinets, sleek countertops, stainless steel appliances, a stylish range hood, and an expansive peninsula offering additional counter space and storage. The thoughtfully designed floor plan includes three comfortable bedrooms, including a primary suite with a private bathroom and generous closet space. A separate office provides the perfect space for working from home, studying, or pursuing hobbies, while the oversized utility room offers exceptional flexibility for laundry, storage, and other household needs. Both bathrooms feature modern vanities, elegant tile surrounds, and contemporary fixtures, including a walk-in shower and bathtub. Other notable improvements include a brand-new roof, fresh exterior paint, and updated lighting throughout. Multiple closets provide convenient storage throughout the home. Outside, enjoy a charming covered front porch, an attached one-car garage, and an additional carport for convenient covered parking. The expansive backyard offers plenty of possibilities for outdoor entertaining, gardening, or creating your own private retreat. The generously sized lot also presents potential for a future accessory dwelling unit (ADU) and swimming pool, subject to local zoning, permitting, and applicable regulations. Conveniently situated near I-75 and Fowler Avenue, this home provides easy access to everything the Tampa Bay area has to offer. Enjoy nearby Temple Terrace attractions, including the historic Temple Terrace Golf & Country Club and Riverhills Park along the scenic Hillsborough River, offering a public boat ramp, fishing, walking trails, and picnic areas. The Temple Terrace Family Recreation Complex is also nearby, offering swimming pools, fitness facilities, tennis courts, and recreational activities, with membership options available to non-residents. Just a short drive away are the University of South Florida (USF), Busch Gardens Tampa Bay, shopping centers, restaurants, and entertainment. With convenient access to I-75, I-4, and I-275, commuting throughout the Tampa Bay area is a breeze. Combining a versatile floor plan, generous outdoor space, and a convenient location, this home is ready for its next owner. Schedule your private showing today! Some photos have been virtually staged for illustrative purposes. Furnishings and décor shown in virtually staged images are not included in the sale.
- Listing Status:
- Active
- Date Added:
- November 12, 2026
- Data Last Updated:
- November 13, 2026 at 10:21PM
- Listing Office:
- ROYAL CROWN GROUP LLC : 561-246-3717
- Listing Agent:
- Sundeep Palvai : 813-573-8325
- Contact:
- 561-246-3717
- MLS ID:
- TB8567131

- General: Private MailboxPrivate YardSidewalk
- Other Structures: Front PorchCovered
- Roofing: Shingle
- Windows: Blinds
- General: BlockOneSlab
- Road/Access: Asphalt
- Originating MLS: Stellar MLS
- County: Hillsborough
- Zoning: RSC-6LANRITE SUBDIVISION LOT 17U-13-28-19-1IM-000000-00017.0
- View: City
- Fencing: FencedWood
- Utilities: Electricity ConnectedWater Connected
- Water: Public
- Sewer: Septic Tank
- Source: Stellar MLS
- Ownership: Fee Simple
This listing courtesy of Sundeep Palvai , ROYAL CROWN GROUP LLC
Monthly Payment
- Principal & Interest $
- Property Taxes $
- Home Insurance $
- VA Funding Fee $

 New - 17 hours ago