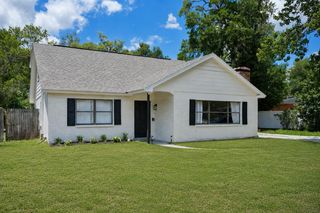
10422 N WOODMERE ROAD, Tampa, FL 33617
- 3 beds |
- 3 baths |
- 2,040 sqft
 Single-Family Home
  Built in 1982
  0.88acre lot
 2 car garage
  $176/sqft
  Listed 10 days ago
Property Description
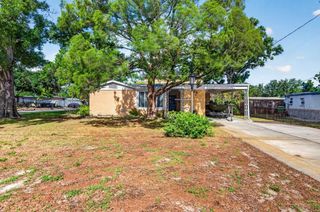
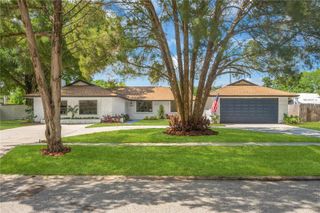
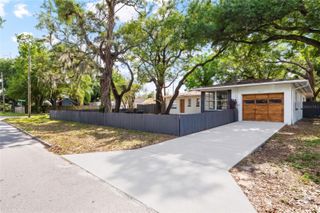
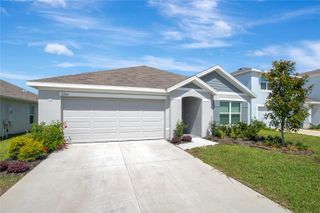
As soon as you turn into the long driveway, you know something special awaits! This two-story estate is waiting for a person with vision to restore it to its former beauty. Built in 1982, it covers 3269 gross square feet and 2040 heated square feet to accommodate a large family. The kitchen has off-white cabinets with black quartz solid-surface countertops. And enough space for an eat-in area. The kitchen is a laundry room with a Samsung front loader washer. Off the kitchen is a door leading to the pool and spa, with a large pool screen area. This area needs just a little love to restore it to its former beauty. The family room is 21 X 17 with a fireplace; you can almost feel the heat and crackle of the fire. Upstairs the are two large bedrooms with built-in shelving and plenty of closets throughout. It also has a two-car garage and an oversized lot that measures 125 feet wide and 305 feet deep. You must see this house to appreciate its potential, excellent value with quick access to 275 in Tampa near Busch Gardens, shopping, and restaurants.
- Listing Status:
- Active
- Date Added:
- May 21, 2026
- Data Last Updated:
- May 25, 2026 at 12:21PM
- Listing Office:
- KELLER WILLIAMS ST PETE REALTY : 727-894-1600
- Listing Agent:
- Bunni Longwell : 727-460-8636
- MLS ID:
- TB8510054

- General: LightingPrivate EntrancePrivate MailboxIn Ground
- Style: Other
- Pool: In Ground
- Parking: DrivewayGuestOpenParking Pad
- Roofing: Shingle
- General: Cement SidingTwoCrawlspace
- Road/Access: Paved
- Originating MLS: Stellar MLS
- County: Hillsborough
- Zoning: RS-60W 304.9 FT OF E 999.7 FT OF S 125 FT OF N 660 FT OF NE 1/4 OF SE 1/4 TRACT 25A-16-28-19-ZZZ-000005-57590.0
- Utilities: Cable AvailableElectricity ConnectedSewer ConnectedWater Connected
- Water: Public
- Sewer: Public Sewer
- Source: Stellar MLS
- Ownership: Fee Simple
This listing courtesy of Bunni Longwell , KELLER WILLIAMS ST PETE REALTY
Monthly Payment
- Principal & Interest $
- Property Taxes $
- Home Insurance $
- VA Funding Fee $

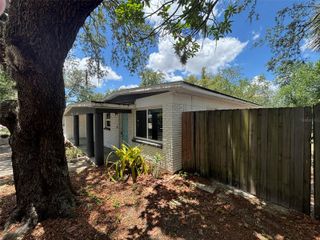
 New - 2 days ago