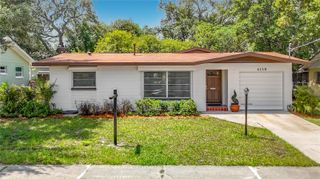
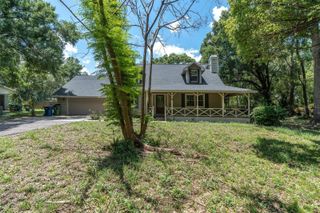
6622 JENNIFER DRIVE, Tampa, FL 33617
- 3 beds |
- 2 baths |
- 1,904 sqft
 Single-Family Home
  Built in 1981
  0.27acre lot
 2 car garage
  $223/sqft
  Listed 3 days ago
Property Description
Welcome home to this beautifully updated 3-bedroom, 2-bath residence located in the heart of highly desired Temple Terrace. Offering modern upgrades throughout and a truly move-in ready feel, this home stands out with NO HOA and NO CDD fees. Inside, you’ll find a bright and open layout enhanced by brand-new luxury plank flooring in the main living areas, including the kitchen and living room. The home features a fresh, modern aesthetic that blends style and functionality throughout, and tons of natural light. The centerpiece of the home is the beautifully updated kitchen, showcasing solid wood cabinetry, modern QUARTZ countertops, and stainless steel appliances—perfectly designed for everyday cooking and entertaining. The open-concept living and dining spaces flow seamlessly, offering an ideal setting for gatherings or relaxed evenings at home. A decorative fireplace creates an amazing focal point, and adds a touch of elegance ton already stunning space. The large family room features a second, WOOD-BURNING FIREPLACE for cozy nights, and amazing events with family and friends. The master suite includes its own updated en-suite bath, and tons of closet space, creating an amazing retreat. A split floor plan with two additional bedrooms and a gorgeous guest bath provide plenty of room for everyone to spread out. Step outside to a private backyard ready for entertaining, gardening, or simply enjoying Florida living. A fully fenced yard offers comfort and safety for kids, pets, or the whole gang. A large detached garage gives you all the space you will every need for cars, projects, toys or a gym! Conveniently located near schools, shopping, dining, and major roadways, this home offers both comfort and accessibility in a highly desirable Tampa location. Don’t miss your chance… schedule your private showing today.
- Listing Status:
- Active
- Date Added:
- May 22, 2026
- Data Last Updated:
- May 25, 2026 at 7:21AM
- Listing Office:
- PINEYWOODS REALTY LLC : 813-225-1890
- Listing Agent:
- Stephen Scott PA : 813-688-0068
- MLS ID:
- TB8509881

- General: Rain GuttersSliding Doors
- Other Structures: Rear PorchScreenedCovered
- Parking: Driveway
- Roofing: Shingle
- General: BlockOneSlab
- Road/Access: Asphalt
- Originating MLS: Stellar MLS
- County: Hillsborough
- Zoning: R-10TEMPLE HILLS UNIT NO 2 LOT 10 BLOCK 1T-14-28-19-547-000001-00010.0
- Utilities: Public
- Water: Public
- Sewer: Public Sewer
- Source: Stellar MLS
- Ownership: Fee Simple
This listing courtesy of Stephen Scott PA , PINEYWOODS REALTY LLC
Monthly Payment
- Principal & Interest $
- Property Taxes $
- Home Insurance $
- VA Funding Fee $

 New - 2 days ago