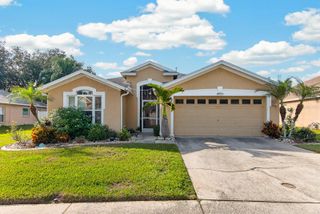
10537 LUCAYA DRIVE, Tampa, FL 33647
- 3 beds |
- 2 baths |
- 1,756 sqft
 Single-Family Home
 Built in 2001
 7,405sqft lot
 2 car garage
 $214/sqft
 Listed 1 day ago
Property Description
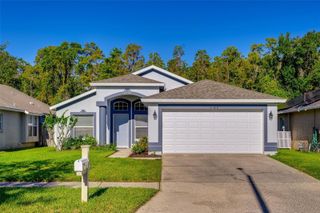
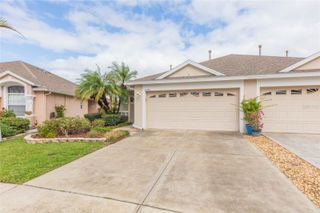
Virtually Staged. Live in Heritage Isles Golf and Country Club, a sought after New Tampa community with an 18 HOLE GOLF COURSE, a RESORT STYLE POOL WITH A WATERSLIDE, AND CLUBHOUSE RESTAURANT at Bay Scape Bistro. Set against WOODED CONSERVATION, this single story home at 10537 Lucaya Drive, Tampa, FL 33647, offers 3 bedrooms, 2 bathrooms, 1,756 square feet of living area, and an attached two car garage. Volume ceilings give the living room an airy feel, and the open floor plan connects the living and dining areas to the kitchen. White cabinetry, granite countertops, and stainless steel appliances complement a dedicated coffee and wine station with a built in wine rack, hanging stemware storage, and extra cabinetry and counter space. An interior laundry room and direct access from the garage to the kitchen add everyday convenience. The RECENTLY UPDATED PRIMARY BATH features a tiled walk-in shower with a frameless glass panel and rainfall showerhead, a freestanding soaking tub, and a double vanity. The newly CUSTOMIZED WALK-IN CLOSET includes built in drawers, shoe shelving, and hanging storage. Two additional bedrooms share a full hallway bath. UPDATES IN 2020 INCLUDE: ROOF, AC UNIT, WATER HEATER, CERAMIC TILE FLOORING, AND GRANITE COUNTERTOPS. The home also features solar panels under a transferable lease that can help reduce electricity costs. Enjoy morning coffee on the back patio overlooking wooded conservation. Heritage Isles also offers a FITNESS CENTER, TENNIS COURTS, BASKETBALL AND VOLLEYBALL COURTS AND A PLAYGROUND. Schedule a private showing today to explore the home and community.
- Listing Status:
- Active
- Date Added:
- November 21, 2026
- Data Last Updated:
- November 22, 2026 at 4:21PM
- Listing Office:
- RE/MAX ALLIANCE GROUP : 813-602-1000
- Listing Agent:
- Seena Allen : 813-422-4231
- Contact:
- 813-602-1000
- MLS ID:
- TB8569617

- General: Private Mailbox
- Other Structures: Rear PorchScreened
- Parking: DrivewayGarage Door Opener
- Roofing: Shingle
- General: BlockOneSlab
- Road/Access: Paved
- HOA Amenities: Basketball CourtClubhouseFitness CenterGatedGolf CourseParkPlaygroundPoolTennis Court(s)PoolRecreational Facilities100.0Annually
- Originating MLS: Stellar MLS
- County: Hillsborough
- Zoning: PD-AHERITAGE ISLES PHASE 2D LOT 15 BLOCK 10A-09-27-20-5R5-000010-00015.0
- View: Trees/Woods
- Utilities: Electricity ConnectedWater Connected
- Water: Public
- Sewer: Public Sewer
- Source: Stellar MLS
- Ownership: Fee Simple
This listing courtesy of Seena Allen , RE/MAX ALLIANCE GROUP
Monthly Payment
- Principal & Interest $
- Property Taxes $
- Home Insurance $
- VA Funding Fee $

 New - 11 hours ago