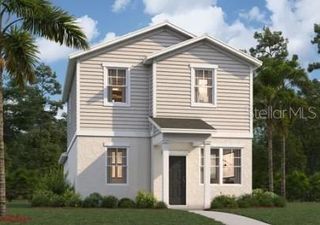
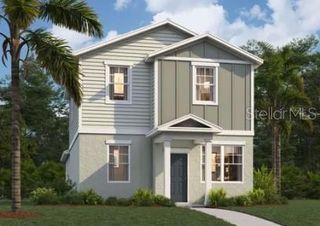
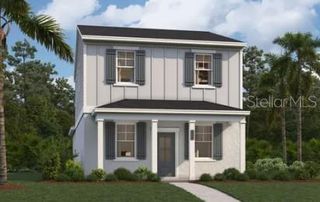
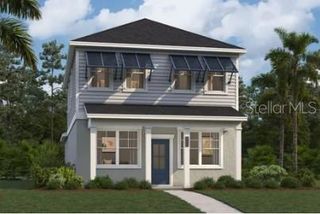
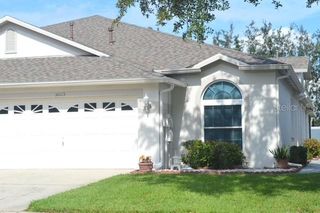
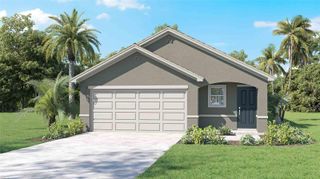
31133 WHITLOCK DRIVE, Wesley Chapel, FL 33543
- 3 beds |
- 2 baths |
- 1,607 sqft
 Single-Family Home
 Built in 2003
 4,356sqft lot
 2 car garage
 $187/sqft
 Listed 11 hours ago
Property Description
NEW, NEW, NEW! A canvas waiting for your special touches to make it your home. NEW kitchen with brand new soft close white cabinets, topped with tall crown molding, long QUARTZ countertops, complete with breakfast bar seating area. ALL NEW appliances including GAS stove, French door refrigerator, stainless dishwasher, microwave and deep bowl sink. Conveniently located laundry is adjacent to the kitchen and washer and dryer are included. OPEN floor plan stretches from the kitchen through the massive Great room area where NEW luxury vinyl flooring flows into the primary bedroom and two guest bedrooms. Great room has high ceilings and allows for various furniture placement and formal dining area can accommodate even the largest of dining furniture. Primary bedroom is oversized and is in the back of the home and primary bath boasts QUARTZ countertops, NEW white cabinetry, two sinks, large separate shower and impressive walk-in closet. The two guest rooms have ample closets, new flooring and all bedrooms include NEW ceiling fans. Shared guest bath has new quartz countertop, new cabinetry and new flooring. The private backyard is a show stopper. Double sliders give access to a covered and screened lanai with a view of the FULLY FENCED YARD and stunning pond and conservation views. Pavered areas for additional outdoor furniture where you can truly enjoy the Florida lifestyle. TWO car garage provides lots of storage and a there is a long driveway for guest parking. Professional renovations also include new smoke detectors, new 5” baseboards, new window treatments, new toilets, new door hardware and new paint on walls, ceilings, doors and frames. All renovations completed by a licensed general contractor. Roof replaced by the HOA in 2020, NEW 50 gallon hot water tank in 2022. This GATED community includes exterior landscaping provided by the HOA so your time can be spent enjoying all Florida has to offer. This home has been freshly painted, professionally cleaned, is well cared for and ready for someone looking for a truly special home. LOW HOA in this Meadow Pointe 3 area which offers a beautiful resort style community pool and clubhouse, playgrounds, tennis and basketball. Easy access to four local hospitals, Wiregrass Mall, the Outlet Mall, The Grove at Wesley Chapel, The Krates and a large number of restaurants and entertainment. I75 and I275 provide easy access to downtown Tampa and Tampa International Airport. Moffitt Cancer, Haley VA hospital and University of South Florida are a short drive down Bruce B Downs Blvd. Love where you live!
- Listing Status:
- Active
- Date Added:
- November 22, 2026
- Data Last Updated:
- November 22, 2026 at 4:21PM
- Listing Office:
- BRG REAL ESTATE INC : 813-833-9136
- Listing Agent:
- Gail Beskid : 813-833-9136
- Contact:
- 813-833-9136
- MLS ID:
- TB8563254

- General: Sidewalk
- Style: Contemporary
- Other Structures: Rear Porch
- Parking: Oversized
- Roofing: Shingle
- Windows: BlindsWindow Treatments
- General: BlockStuccoOneSlab
- Road/Access: Paved
- HOA Amenities: 197.0Monthly
- Originating MLS: Stellar MLS
- County: Pasco
- Zoning: MPUDMEADOW POINTE III PHASE 1 UNIT 1C-1 PB 44 PG 005 LOT 50 BLOCK 11 EXC BEG AT NELY COR OF SAID LOT 50 TH ALG ELY BDY OF SAID LOT 50 S39DEG 31'04"W 92.61 FT TH N36DEG 31' 04"E 92.74 FT TO A PT ON NLY BDY OF SAID LOT 50 TH ALG NLY BDY S50DEG 28'56"E 4.85 FT TO POB & TOGETHER WITH A PORTION OF LOT 49 BLOCK 11 DESC AS BEG AT SWLY COR OF SAID LOT 49 TH N39DEG 31'04"E 17.39 FT TH S36DEG 31'04"W 17.42 FT TH ALG ARC OF CV L RAD 175.00 FT CHDBRG & DIST N50DEG 19'59"W 0.91 FT TO POB & TOGETHER WITH A PORTIO N OF TRACT C-1 DESC AS BEG AT NWLY COR LOT 50 SAID SUB TH S53DEG 28'56"E 47.90 FT TH S36DEG 31'04"W 2.51 FT TH N50DEG 28'56"W 47.97 FT TO POB OR 5368 PG 423 OR 9094 PG 64520-26-34-0040-01100-0500
- View: Trees/WoodsWater
- Fencing: Vinyl
- Utilities: Cable AvailableElectricity ConnectedPublicSewer ConnectedUnderground Utilities
- Water: Public
- Sewer: Public Sewer
- Source: Stellar MLS
- Ownership: Fee Simple
This listing courtesy of Gail Beskid , BRG REAL ESTATE INC
Monthly Payment
- Principal & Interest $
- Property Taxes $
- Home Insurance $
- VA Funding Fee $