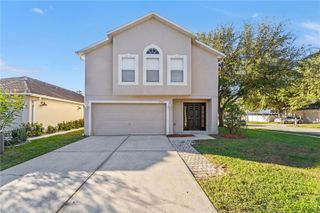
33144 HAPPY HEART DRIVE, Wesley Chapel, FL 33543
- 3 beds |
- 3 baths |
- 1,639 sqft
 Single-Family Home
 Built in 2026
 3,485sqft lot
 —— car garage
 $183/sqft
 Listed 6 days ago
Property Description
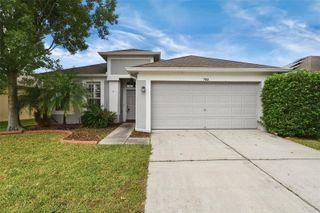
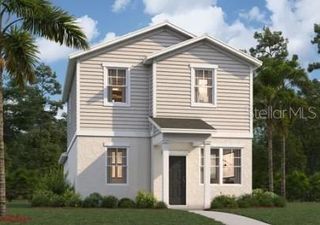
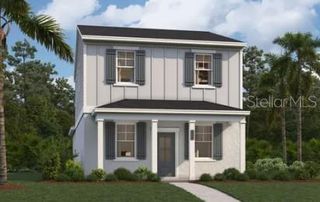
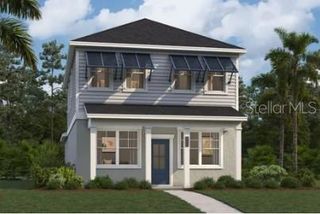
Virtually Staged. Under Construction. Introducing the Logan at Avalon Park Wesley Chapel Single Family Homes, an established community with pools, playgrounds, and nearby dining and shopping options. At 1,639 square feet on two floors, this Logan delivers three bedrooms, two full baths, a powder room, and a two-car garage in a single-family cottage layout. The kitchen sits at the heart of the main level, anchored by an island with seating, and opens directly into the dining area and living room so the whole space breathes together. A covered porch off the entry brings the outdoors in without adding steps. Upstairs, the primary suite offers a walk-in closet and double vanity bath, while two additional bedrooms and a dedicated laundry room share the same floor. With GE electric appliances in place, the kitchen handles a full weeknight dinner while the adjacent living room keeps everyone within earshot. Design selections have not yet been chosen for this home. The listed price reflects base and structural options only; final pricing may increase once a Design Collection is added. This home features: White exterior trim and garage door give the front a crisp, clean look. Siding in soft green tones pairs with evergreen fog accents outside. A deep charcoal front door and matching shutters frame the entry. Homes like this don't stick around for long. Schedule your private tour today and experience it for yourself.
- Listing Status:
- Active
- Date Added:
- November 16, 2026
- Data Last Updated:
- November 22, 2026 at 4:21PM
- Listing Office:
- SM FLORIDA BROKERAGE LLC : 770-365-2982
- Listing Agent:
- Nicole Peterson : 813-433-4250
- Contact:
- 321-277-7042
- MLS ID:
- TB8568163

- General: LightingSidewalk
- Other Structures: PorchPatioCovered
- Parking: DrivewayGarage Faces Rear
- Roofing: Shingle
- Windows: Double Pane WindowsENERGY STAR Qualified Windows
- General: BlockHardiPlank TypeStuccoTwoSlab
- Road/Access: Paved
- HOA Amenities: Basketball CourtClubhousePlaygroundPoolTrail(s)PoolMaintenance GroundsRecreational Facilities1000.0Annually
- Originating MLS: Stellar MLS
- County: Pasco
- Zoning: MPUDCOM AT NW COR OF SEC 13 TH S00DEG03’58”E 837.20 FT TH N89DEG56’02”E 437.70 FT TO POB TH ALG CV L RAD 1540 FT CHD BRG & DIST S67DEG43’02”E 496.42 FT TH ALG ARC CV R RAD 2460 FT CHD BRG & DIST S68DEG11’37”E 752.59 FT TH S30DEG36’19”W 10.16 FT TH S29DEG50’00”W 1104.01 FT TH S33DEG07’17”W 252.62 FT TH S89DEG31’28”W 117.62 FT TH N41DEG03’14”W 143.57 FT TH N68DEG12’54”W 132.66 FT TH N68DEG53’39”W 139.96 FT TH N00DEG00’00”E 1438.89 FT TO POB13-26-20-0000-00200-0009
- Utilities: Electricity ConnectedPublicSewer ConnectedUnderground Utilities
- Water: Public
- Sewer: Public Sewer
- Source: Stellar MLS
- Ownership: Fee Simple
This listing courtesy of Nicole Peterson , SM FLORIDA BROKERAGE LLC
Monthly Payment
- Principal & Interest $
- Property Taxes $
- Home Insurance $
- VA Funding Fee $

 New - 11 hours ago