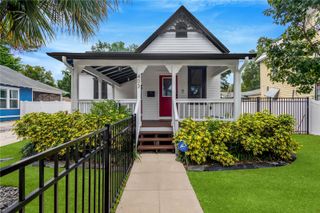
106 W SOUTH AVENUE, Tampa, FL 33603
- 3 beds |
- 2 baths |
- 1,575 sqft
 Single-Family Home
 Built in 2007
 5,663sqft lot
 —— car garage
 $365/sqft
 Listed 5 days ago
Property Description
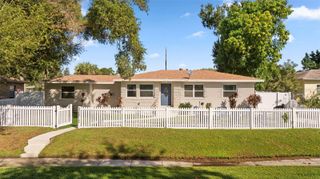
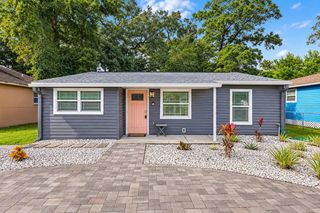
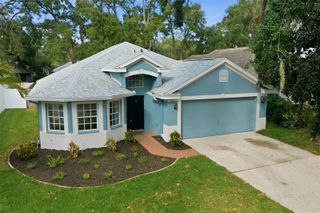
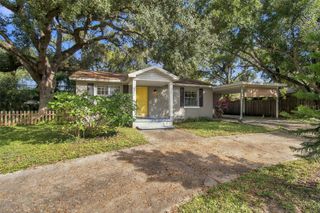
New roof, 10-foot ceilings and the ultimate Florida backyard! This charming Seminole Heights bungalow offers all the character of a classic home with the space and comfort of modern living. Built in 2007, this three-bedroom, two-bath home features 1,575 square feet of thoughtfully designed living space, with an open floor plan, beautiful wood floors and soaring ceilings that create an airy, welcoming atmosphere. But the real showstopper is out back. Enter onto the expansive covered deck, where there's plenty of room for lounging, dining and entertaining year-round. Beyond the deck, a beautifully landscaped backyard features lush tropical greenery, mature trees and low-maintenance artificial turf that stays green year-round without the upkeep of traditional grass. Fully fenced and wonderfully private, this outdoor retreat offers plenty of room to relax, play or gather with friends. A separate outdoor dining area adds yet another place to enjoy Florida's beautiful weather. Inside, the home's inviting layout offers the flexibility and everyday conveniences that can be hard to find in a traditional bungalow. And the location is just as appealing. Nestled in Seminole Heights, you're close to neighborhood favorites, local restaurants, coffee shops and the beautiful green spaces along the Hillsborough River, including nearby Rivercrest Park. With its distinctive architecture, independent businesses and established neighborhood feel, Seminole Heights is one of Tampa's most beloved communities. All the bungalow charm, without the usual compromises and a backyard that makes every day feel a little more like a weekend.
- Listing Status:
- Active
- Date Added:
- November 6, 2026
- Data Last Updated:
- November 12, 2026 at 4:22AM
- Listing Office:
- PREMIER SOTHEBYS INTL REALTY : 813-217-5288
- Listing Agent:
- Kristina Stevens : 352-359-8110
- Contact:
- 813-217-5288
- MLS ID:
- TB8565142

- General: Private YardRain GuttersStorage
- Style: Contemporary
- Other Structures: PorchFront PorchDeckRear PorchPatioCovered
- Roofing: Shingle
- Windows: BlindsWindow Treatments
- General: FrameOneSlab
- Road/Access: Paved
- Originating MLS: Stellar MLS
- County: Hillsborough
- Zoning: SH-CGRIVERCREST LOT 79A-01-29-18-4GH-000000-00079.1
- Fencing: Fenced
- Utilities: BB/HS Internet AvailableCable AvailableElectricity AvailableElectricity ConnectedWater AvailableWater Connected
- Water: Public
- Sewer: Public Sewer
- Source: Stellar MLS
- Ownership: Fee Simple
This listing courtesy of Kristina Stevens , PREMIER SOTHEBYS INTL REALTY
Monthly Payment
- Principal & Interest $
- Property Taxes $
- Home Insurance $
- VA Funding Fee $

 New - 22 hours ago