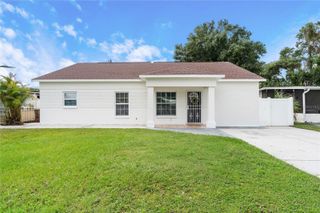
4104 N SEMINOLE AVENUE, Tampa, FL 33603
- 3 beds |
- 2 baths |
- 1,465 sqft
 Single-Family Home
 Built in 1949
 7,841sqft lot
 —— car garage
 $341/sqft
 Listed 5 days ago
Property Description
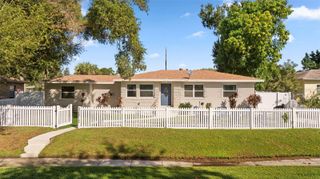
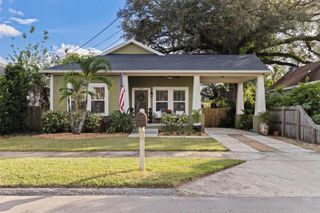
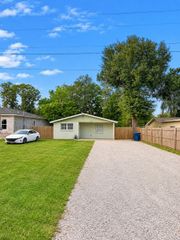
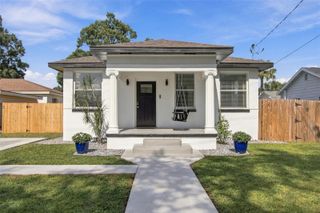
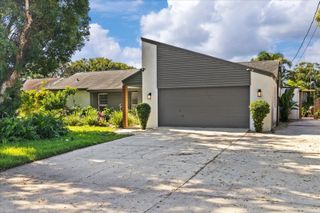
Location, lifestyle, and modern updates come together in the heart of Seminole Heights! Just minutes from some of Tampa's favorite local restaurants, coffee shops, breweries, and neighborhood bars, this remodeled 3-bedroom, 2-bath home offers convenient access to everything that makes the Heights such a desirable place to live. Enjoy the neighborhood's independent shops and dining scene while remaining just minutes from Downtown Tampa, Tampa Heights, Armature Works, the Riverwalk, and major roadways. Inside, the modern renovation features an open floor plan that connects the main living areas, creating a bright, functional space for everyday living and entertaining. Outside, a half-circle paver driveway provides convenient access and additional curb appeal, while the spacious backyard features a pergola and fire pit with plenty of room to relax or entertain. A separate backyard structure with a dedicated dog wash station adds a unique and practical feature for pet owners. Major improvements have already been completed, including a new main roof (2026), flat roof (2022), updated electrical and plumbing, HVAC water heater & water purification system (2023). With a modern interior, substantial improvements already completed, generous outdoor space, and a central Seminole Heights location, this home offers the convenience of city living with the added benefit of a spacious private backyard.
- Listing Status:
- Active
- Date Added:
- November 6, 2026
- Data Last Updated:
- November 12, 2026 at 3:23AM
- Listing Office:
- FRANK ALBERT REALTY : 813-546-2503
- Listing Agent:
- Frank Albert : 813-546-2503
- Contact:
- 813-546-2503
- MLS ID:
- TB8564952

- General: Fire PitLightingPrivate Yard
- Other Structures: WorkshopPatio
- Parking: Circular DrivewayDriveway
- Roofing: Shingle
- General: Vinyl SidingFrameOneCrawlspace
- Road/Access: Asphalt
- Originating MLS: Stellar MLS
- County: Hillsborough
- Zoning: SH-RSW 140 FT OF E 160 FT OF N 53 FT OF S 123 FT OF W 1/2 OF NE 1/4 OF SW 1/4 OF SE 1/4A-01-29-18-ZZZ-000005-85800.0
- Fencing: Wood
- Utilities: Electricity ConnectedSewer Connected
- Water: Public
- Sewer: Public Sewer
- Source: Stellar MLS
- Ownership: Fee Simple
This listing courtesy of Frank Albert , FRANK ALBERT REALTY
Monthly Payment
- Principal & Interest $
- Property Taxes $
- Home Insurance $
- VA Funding Fee $

 New - 21 hours ago