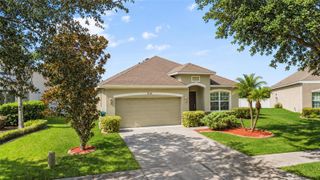
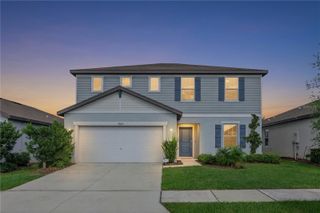
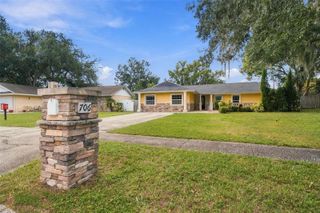
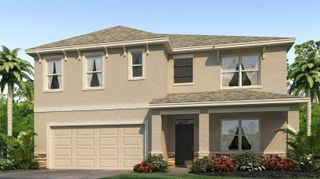
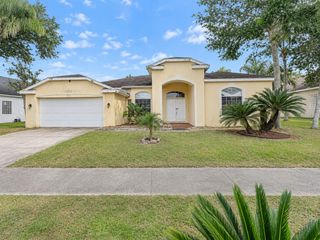
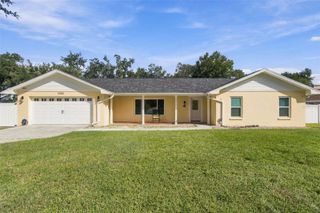
10940 TRAILING VINE DRIVE, Tampa, FL 33610
- 4 beds |
- 3 baths |
- 2,328 sqft
 Single-Family Home
 Built in 2021
 4,792sqft lot
 —— car garage
 $176/sqft
 Listed 22 days ago
Property Description
Discover the perfect blend of modern comfort, thoughtful design, and everyday convenience in this beautifully designed two-story home, built in 2021. Offering 4 spacious bedrooms, 2.5 bathrooms, and 2,328 square feet of living space, this residence features a functional and inviting floor plan designed to accommodate today's lifestyle. Step inside to an impressive open-concept layout that seamlessly connects the living, dining, and kitchen areas, creating an ideal setting for both everyday living and entertaining. The well-appointed kitchen features elegant granite countertops, a spacious center island, ample cabinetry, and generous workspace, making it the heart of the home. Upstairs, the spacious primary suite offers a comfortable private retreat, complete with a walk-in closet and an en-suite bathroom. Three additional bedrooms provide versatile space for guests, a home office, or other lifestyle needs. Ideally situated in a convenient Tampa location, this home provides easy access to major highways, shopping centers, restaurants, schools, and everyday essentials, with convenient connections to Downtown Tampa, Brandon, and surrounding Tampa Bay communities. Built in 2021 and thoughtfully designed for modern living, this home offers an exceptional combination of space, comfort, and convenience. Schedule your private showing today and discover everything this wonderful property has to offer!
- Listing Status:
- Active
- Date Added:
- October 20, 2026
- Data Last Updated:
- November 12, 2026 at 3:23AM
- Listing Office:
- CHARLES RUTENBERG REALTY INC : 727-538-9200
- Listing Agent:
- Md Awal : 917-497-2925
- Contact:
- 866-580-6402
- MLS ID:
- TB8556901

- Roofing: Shingle
- General: BlockConcreteStuccoTwoBlock
- Road/Access: Concrete
- HOA Amenities: 67.0Monthly
- Originating MLS: Stellar MLS
- County: Hillsborough
- Zoning: PDWAVERLY VILLAGE LOT 40U-04-29-20-B8J-000000-00040.0
- Utilities: Cable AvailableCable ConnectedElectricity AvailableElectricity ConnectedPrivatePublicSprinkler WellWater AvailableWater Connected
- Water: Public
- Sewer: Public Sewer
- Source: Stellar MLS
- Ownership: Fee Simple
This listing courtesy of Md Awal , CHARLES RUTENBERG REALTY INC
Monthly Payment
- Principal & Interest $
- Property Taxes $
- Home Insurance $
- VA Funding Fee $