11011 HONEY HILL DRIVE, Tampa, FL 33625
- 4 beds |
- 6 baths |
- 4,116 sqft
 Single-Family Home
 Built in 2026
 0.66acre lot
 3 car garage
 $486/sqft
 Listed 3 days ago
Property Description
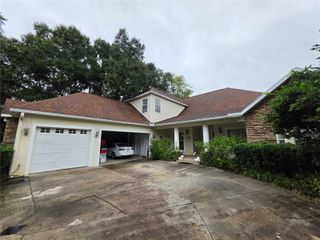
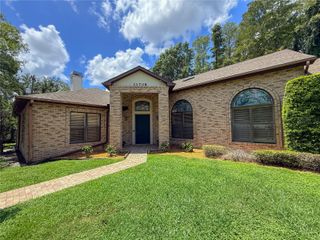
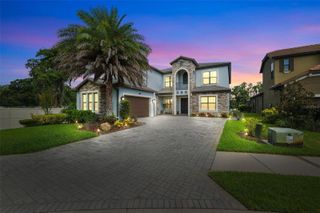
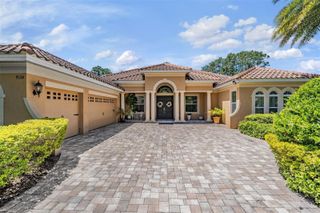
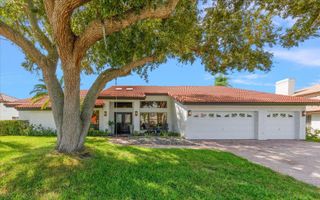
EXTRAORDINARY NEW CONSTRUCTION LUXURY ESTATE! Offering 4 bedrooms, 6 full bathrooms and 4,116 heated square feet, this masterpiece of modern architecture pairs exceptional craftsmanship with resort-style living. A dramatic 10' x 6' pivot door opens to a 14-foot entry and foyer, flowing into a 13-foot living room, with 11'4" ceilings throughout the rest of the home. Natural stone, marble and travertine finishes carry from the interior to the exterior, and a striking architectural lighting design transforms the home day and night. The designer kitchen features thick mitered-edge Taj Mahal countertops and a fully panel-ready premium ZLINE appliance package, including a 60-inch refrigerator, plus a scullery prep pantry and a bar for effortless entertaining. A 12' wide x 10' tall sliding glass door opens the living and dining areas to the outdoors. The primary suite occupies its own private wing, with a fully built-out custom closet, his and hers vanities, a large double shower and a freestanding soaking tub. Every bedroom has its own en-suite bath, and a dedicated office, bonus room, laundry room and mudroom complete the interior. Step outside to your own PRIVATE RESORT: a 16' x 32' heated pool, an oversized 8' x 8' spa with cascading waterfall, natural stone decking and turf accents. The separate pool house is made for entertaining, with an outdoor kitchen, full bathroom, living area, gym space and a stacked washer and dryer. Lush professional landscaping, dramatic exterior lighting, full perimeter fencing and a rolling entry gate complete the retreat. Additional features include a 24-gauge metal standing seam roof, three-car garage, spray foam attic insulation, full irrigation and underground drainage. A TRULY ONE-OF-A-KIND RESIDENCE. Schedule your private showing today!
- Listing Status:
- Active
- Date Added:
- November 10, 2026
- Data Last Updated:
- November 13, 2026 at 7:20AM
- Listing Office:
- PEOPLE'S CHOICE REALTY SVC LLC : 813-933-0677
- Listing Agent:
- Yohan Fournier : 813-638-1842
- Contact:
- 813-933-0677
- MLS ID:
- TB8566222

- General: GardenGray Water SystemLightingOutdoor GrillOutdoor KitchenPermeable PavingPrivate EntranceRain GuttersSmart IrrigationHeatedIn Ground
- Other Structures: Guest House
- Pool: In GroundChlorine FreeHeatedLightingOutside Bath AccessPool AlarmSalt WaterWaterfallTile
- Parking: DrivewayGarage Door OpenerOversized
- Roofing: Metal
- Windows: Carbon Mono/DetectorAluminum FramesLow-Emissivity WindowsTinted Windows
- General: BlockOneSlab
- Road/Access: Asphalt
- Originating MLS: Stellar MLS
- County: Hillsborough
- Zoning: PDRIOS ACRES LOT 1U-14-28-17-9IV-000000-00001.1
- Fencing: ElectricVinyl
- Utilities: Electricity AvailableElectricity ConnectedFiber OpticsSprinkler MeterSprinkler WellUnderground UtilitiesWater AvailableWater Connected
- Water: Well
- Sewer: Septic Tank
- Source: Stellar MLS
- Ownership: Fee Simple
This listing courtesy of Yohan Fournier , PEOPLE'S CHOICE REALTY SVC LLC
Monthly Payment
- Principal & Interest $
- Property Taxes $
- Home Insurance $
- VA Funding Fee $

 New - 3 days ago