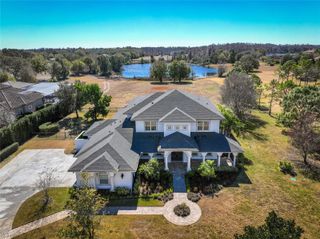
16526 OFFENHAUR ROAD, Odessa, FL 33556
- 4 beds |
- 5 baths |
- 4,255 sqft
 Single-Family Home
 Built in 1999
 0.98acre lot
 —— car garage
 $514/sqft
 Listed 25 days ago
Property Description
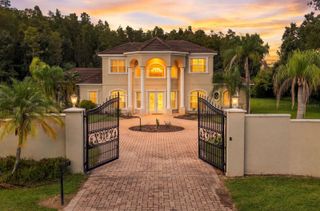
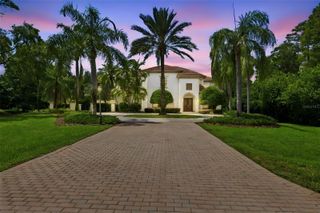
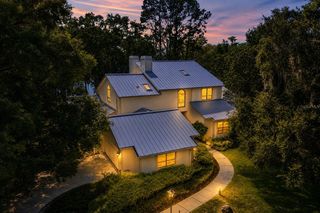
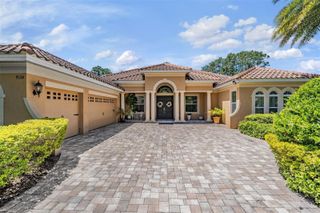
Welcome to this beautiful waterfront home in the highly desirable Odessa area! Built in 1999, this spacious residence offers approximately 4,256 square feet of living space, featuring 4 bedrooms, 5 bathrooms, and a 3-car garage, situated on an oversized 0.78-acre lot along the scenic shores of Rock Lake. Enjoy peaceful lakefront living with beautiful water views and access to outdoor recreation. The home features a spacious kitchen with stainless steel appliances, an inviting family room, and a generously sized primary suite conveniently located on the main floor. Upstairs, additional bedrooms and a versatile bonus area provide plenty of space for a variety of needs. A dedicated office offers added flexibility for working from home. With its spacious layout, generous outdoor space, and desirable waterfront setting, this property offers a wonderful opportunity to enjoy comfortable Florida living in a convenient Odessa location. No HOA and No CDD!
- Listing Status:
- Active
- Date Added:
- November 2, 2026
- Data Last Updated:
- November 13, 2026 at 7:20AM
- Listing Office:
- SERVICE NEAR REALTY : 813-401-0576
- Listing Agent:
- Liang Liu : 813-469-0974
- Contact:
- 813-401-0576
- MLS ID:
- TB8559826

- General: Balcony
- Other Structures: PorchDeckScreenedPatio
- Pool: In GroundIndoorScreen Enclosure
- Parking: Circular Driveway
- Roofing: Shingle
- General: StuccoTwoBlock
- Road/Access: Asphalt
- Originating MLS: Stellar MLS
- County: Hillsborough
- Zoning: ASC-1KEYSTONE PARK COLONY COM AT SW COR NE 1/4 OF NE 1/4 RUN N 474.85 FT THN S 58 DEG 07 MIN W 66.37 FT TO POB RUN THN N 209.25 FT TO A WITNESS COR THN CON'T N 38 FT MOL TO SLY WATERS OF ROCK LAKE MEANDER SWLY ALONG WATERS EDGE 155 FT MOL TO A PT 65 FT MOL N OF A WITNESS COR THN S 65 FT MOL TO SAID WITNESS COR CON'T S 256.76 FT THN N 44 DEG 08 MIN E 147.41 FT THN N 58 DEG 07 MIN E 116.8 FT THN E 137 FT TO WLY R/W OF OFFENHAUR RD THN N 15 FT W 137 FT S 58 DEG 07 MIN W 116.8 FT THN N 15 FT TO POBU-25-27-17-001-000000-17190.0
- Utilities: Electricity Connected
- Water: Well
- Sewer: Septic Tank
- Source: Stellar MLS
- Ownership: Fee Simple
This listing courtesy of Liang Liu , SERVICE NEAR REALTY
Monthly Payment
- Principal & Interest $
- Property Taxes $
- Home Insurance $
- VA Funding Fee $

 New - 3 days ago