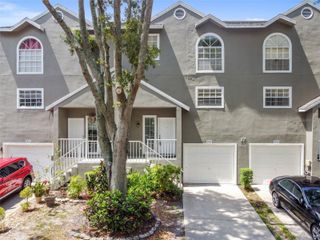
11640 ECCLESIA DRIVE, Tampa, FL 33626
- 3 beds |
- 3 baths |
- 1,920 sqft
 Town Home
 Built in 2011
 2,614sqft lot
 2 car garage
 $242/sqft
 Listed 14 days ago
Property Description
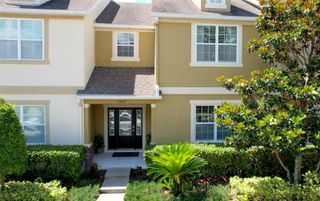
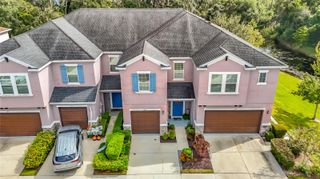
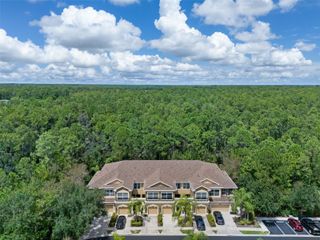
Stunning Westchase Home – Single-Family Feel with Low-Maintenance Living! Enjoy the best of both worlds in this exceptional home that lives more like a single-family residence than a townhome, without the maintenance! From the charming brick columns framing the front porch to the dramatic entry, this home offers architectural character, spacious living areas, and thoughtful upgrades throughout. A private courtyard, two-car garage, covered rear lanai, and beautifully landscaped, fenced outdoor spaces enhance the appeal. Inside, a dramatic staircase, soaring ceilings on both levels, and an open-concept design create a bright, inviting atmosphere with plenty of flexible living space. The spacious great room easily accommodates a variety of furniture arrangements and offers an ideal setting for a home office. The generous kitchen features 42-inch maple cabinets in Spice or Nutmeg, elegant Silestone countertops, an expansive breakfast bar, and abundant cabinet and counter space—perfect for everyday living and entertaining. The luxurious primary suite provides a relaxing retreat, complete with a large walk-in closet and an ensuite bath featuring dual sinks, a raised vanity, a spacious walk-in shower, and a separate garden tub. Generously sized secondary bedrooms offer flexibility for guests, family, or additional workspace. Additional highlights include plantation shutters throughout, luxury vinyl flooring on the main level, and a water softener. Ideally located in one of Westchase's desirable communities, this home offers convenient access to shopping, dining, parks, top-rated schools, Tampa International Airport, and the Veterans Expressway. Experience the space, style, and comfort of a single-family home with the convenience of low-maintenance living in a prime Tampa location!
- Listing Status:
- Active
- Date Added:
- October 29, 2026
- Data Last Updated:
- November 12, 2026 at 3:21PM
- Listing Office:
- CHARLES RUTENBERG REALTY INC : 727-538-9200
- Listing Agent:
- Kate Hartigan : 727-430-0806
- Contact:
- 866-580-6402
- MLS ID:
- TB8561252

- General: Rain Gutters
- Other Structures: PorchPatioCovered
- Parking: Garage Faces Rear
- Roofing: Shingle
- Windows: Shutters
- General: BlockBrickStuccoFrameTwoSlab
- Road/Access: Asphalt
- HOA Amenities: Cable TVEscrow Reserves FundMaintenance StructureMaintenance GroundsSewerTrash472.0Monthly
- Originating MLS: Stellar MLS
- County: Hillsborough
- Zoning: PDHIGHLAND PARK PHASE 2A-1 LOT 6 BLOCK 23U-05-28-17-817-000023-00006.0
- Fencing: Vinyl
- Utilities: Cable ConnectedElectricity ConnectedFire HydrantSewer ConnectedUnderground UtilitiesWater Connected
- Water: Public
- Sewer: Public Sewer
- Source: Stellar MLS
- Ownership: Fee Simple
This listing courtesy of Kate Hartigan , CHARLES RUTENBERG REALTY INC
Monthly Payment
- Principal & Interest $
- Property Taxes $
- Home Insurance $
- VA Funding Fee $

 New - 2 days ago