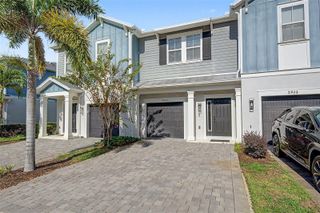
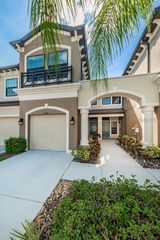
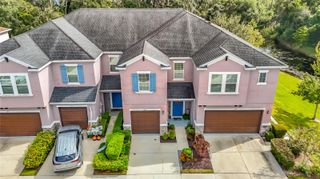
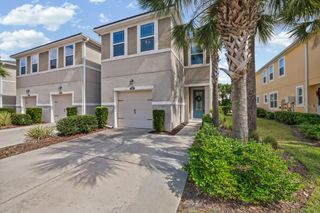
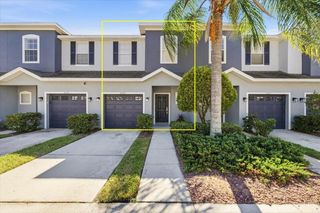
5836 RED CEDAR LANE, Tampa, FL 33625
- 2 beds |
- 3 baths |
- 1,858 sqft
 Town Home
 Built in 1986
 2,614sqft lot
 1 car garage
 $202/sqft
 Listed 27 days ago
Property Description
Move-in ready townhome in Carrollwood! This spacious 2 bedroom/2.5 bath home with additional den/flex room offers 1,858 square feet of living space along with an attached one-car garage. The open-concept main living area includes a large family room with oversized windows for an abundance of natural light, crown molding, laminate floors and a separate dining space. The updated kitchen features stainless steel appliances, granite countertops, resurfaced wood cabinets, a pantry cabinet for additional storage, and a desk nook/beverage area. Upstairs, the primary suite includes double door entry, vaulted ceiling, a large walk-in closet and spacious en-suite bathroom with separate tub and shower and dual-sink vanity. The second bedroom is generously sized and also features an en-suite bathroom for additional privacy. The lower level of the home provides a flexible space that can be used for entertaining, an office, or can be used as an additional bedroom. Off of the flex space, sliding glass doors lead to a large screened-in patio overlooking greenery. Updates and features of this property include NEW roof in 2024, NEW water heater in 2026, garage epoxy floors, HVAC motor replacement in early 2026, no carpet, large storage area, and much more. Conveniently located near shopping, restaurants, schools, medical facilities, and the Veterans Expressway, with easy access to Downtown Tampa, Tampa International Airport, and area beaches. Come see this beautiful property and make it yours!
- Listing Status:
- Active
- Date Added:
- October 16, 2026
- Data Last Updated:
- November 12, 2026 at 4:23PM
- Listing Office:
- TAMPA BAY ELITE HOMES, LLC : 813-391-7485
- Listing Agent:
- Rachael Parianous : 813-460-2311
- Contact:
- 813-391-7485
- MLS ID:
- TB8558017

- General: LightingSidewalk
- Parking: Ground Level
- Roofing: Shingle
- General: StuccoFrameMulti/SplitSlab
- Road/Access: AsphaltPaved
- HOA Amenities: PoolMaintenance Grounds464.74Monthly
- Originating MLS: Stellar MLS
- County: Hillsborough
- Zoning: PDTOWNHOMES OF COUNTRY RUN PHASE II LOT 13U-07-28-18-0XA-000000-00013.0
- Utilities: BB/HS Internet AvailableCable AvailableElectricity AvailableElectricity ConnectedSewer AvailableSewer ConnectedWater AvailableWater Connected
- Water: Public
- Sewer: Public Sewer
- Source: Stellar MLS
- Ownership: Fee Simple
This listing courtesy of Rachael Parianous , TAMPA BAY ELITE HOMES, LLC
Monthly Payment
- Principal & Interest $
- Property Taxes $
- Home Insurance $
- VA Funding Fee $

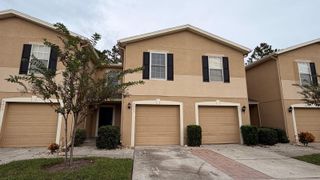
 New - 2 days ago