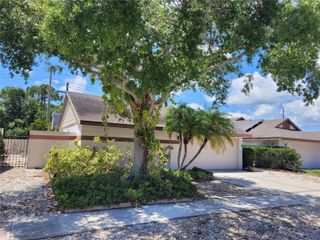
11814 WILDFIRE WAY, Tampa, FL 33635
- 3 beds |
- 3 baths |
- 1,579 sqft
 Single-Family Home
  Built in 1989
  4,356sqft lot
 2 car garage
  $285/sqft
  Listed 2 days ago
Property Description
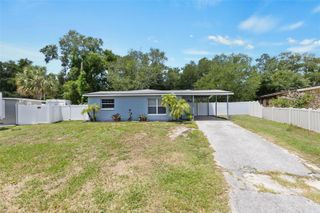
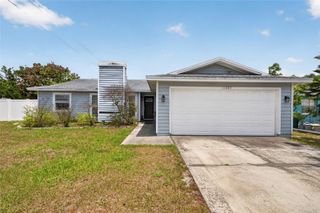
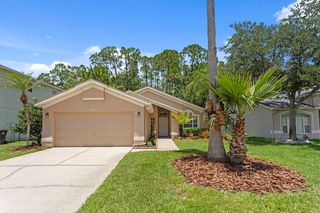
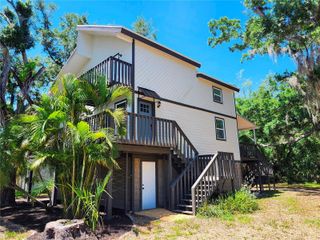
Nestled in the desirable Countryway community, this beautifully maintained 3-bedroom, 2.5-bath home offers the perfect blend of comfort, style, and functionality. Featuring laminate flooring throughout with ceramic tile in the kitchen, this spacious home includes a formal dining area, expansive living room, and an additional flex space ideal for a home office, sitting area, or bonus dining room. The updated kitchen showcases granite countertops, stainless steel appliances, and a walk-in pantry with charming barn-style doors. A custom accent wall creates a warm focal point in the living area, while the spacious fully enclosed Florida room offers additional versatile living space with beautiful views of the backyard with large in-ground pool — perfect for relaxing or entertaining year-round. The newly remodeled primary bathroom also features granite countertops, and shower renovation with updated fixtures, adding a fresh modern touch. The exterior has been just as lovingly maintained, featuring fresh sod, lush mature landscaping, and incredible curb appeal from the moment you arrive. Complete with a two-car garage and located in a community offering tennis courts, playgrounds, and a golf course, this home combines everyday convenience with the Florida lifestyle you’ve been looking for. Take an opportunity to see this home in person and schedule your showing today!
- Listing Status:
- Active
- Date Added:
- May 23, 2026
- Data Last Updated:
- May 25, 2026 at 12:21PM
- Listing Office:
- VERANDA REALTY GROUP : 727-372-8053
- Listing Agent:
- MJ Giamporcaro : 813-919-9165
- MLS ID:
- TB8511702

- General: Private MailboxRain GuttersSidewalkSliding Doors
- Other Structures: EnclosedRear PorchPatio
- Pool: Child Safety FenceIn GroundLightingPool Sweep
- Roofing: Shingle
- General: StuccoVinyl SidingTwoBlock
- Road/Access: Paved
- HOA Amenities: Golf Course485.0Annually
- Originating MLS: Stellar MLS
- County: Hillsborough
- Zoning: PDWELLINGTON HOMES AT COUNTRYWAY LOT 17 BLOCK 3U-20-28-17-07I-000003-00017.0
- View: Pool
- Utilities: PublicSewer ConnectedWater Connected
- Water: Public
- Sewer: Public Sewer
- Source: Stellar MLS
- Ownership: Fee Simple
This listing courtesy of MJ Giamporcaro , VERANDA REALTY GROUP
Monthly Payment
- Principal & Interest $
- Property Taxes $
- Home Insurance $
- VA Funding Fee $

 New - 2 days ago