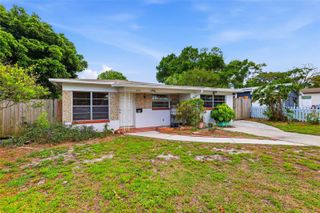
5508 WHITMORE DRIVE, Tampa, FL 33634
- 3 beds |
- 2 baths |
- 1,363 sqft
 Single-Family Home
  Built in 1960
  6,098sqft lot
 —— car garage
  $315/sqft
  Listed 3 days ago
Property Description
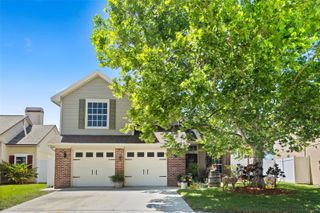
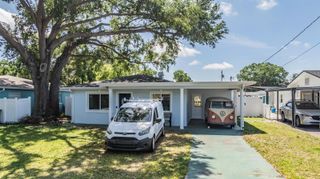
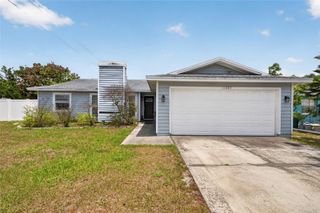
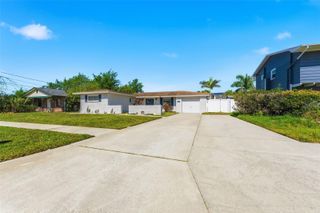
Welcome to 5508 Whitmore Dr — a beautifully remodeled 3-bedroom, 2-bath home offering style, comfort, and functionality in a centrally located Tampa Bay location. Just minutes from Tampa International Airport and approximately 20 minutes to some of Florida’s most beautiful Gulf beaches, this home combines convenience with relaxed Florida living. Inside, you’ll find 1,363 square feet of updated living space featuring a modern open feel, updated finishes, and flexible living areas including both a living room and a separate family room or office space. The thoughtfully designed coffee station adds an extra touch of charm and functionality for everyday living. Step outside to a spacious backyard designed for entertaining, complete with a tiki bar and outdoor gathering area perfect for enjoying Florida evenings with family and friends. The large fenced yard offers plenty of room to add a pool, create a garden, or design your own private outdoor retreat. Major updates include a new roof in 2021 and A/C in 2023, offering peace of mind for years to come. Whether you're looking for your primary residence, a second home, or an investment opportunity, this move-in ready property offers the perfect blend of location, lifestyle, and value. Se Habla Español.
- Listing Status:
- Active
- Date Added:
- May 23, 2026
- Data Last Updated:
- May 25, 2026 at 12:21PM
- Listing Office:
- COASTAL PROPERTIES GROUP INTERNATIONAL : 727-493-1555
- Listing Agent:
- Doug Pierson : 813-340-4087
- MLS ID:
- TB8511048

- General: Dog RunFrench DoorsOther
- Style: Contemporary
- Other Structures: PatioCovered
- Parking: BoatRV Access/Parking
- Roofing: Shingle
- Windows: BlindsDrapes
- General: BlockOneSlab
- Road/Access: Asphalt
- Originating MLS: Stellar MLS
- County: Hillsborough
- Zoning: RSC-9GOLDEN ESTATES LOT 60U-36-28-17-0D5-000000-00060.0
- Fencing: Vinyl
- Utilities: Cable ConnectedElectricity ConnectedPublicSewer ConnectedWater Connected
- Water: Public
- Sewer: Public Sewer
- Source: Stellar MLS
- Ownership: Fee Simple
This listing courtesy of Doug Pierson , COASTAL PROPERTIES GROUP INTERNATIONAL
Monthly Payment
- Principal & Interest $
- Property Taxes $
- Home Insurance $
- VA Funding Fee $

 New - 1 day ago