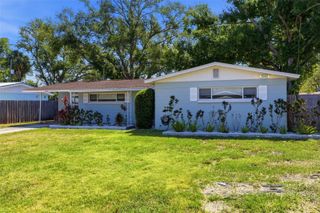
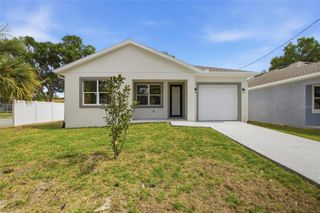
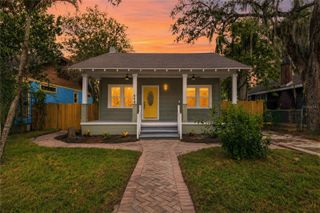
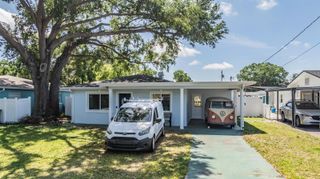
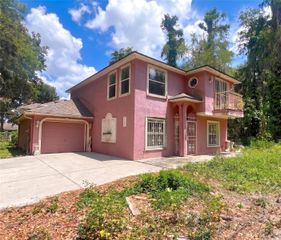
3005 W CHESTNUT STREET, Tampa, FL 33607
- 3 beds |
- 2 baths |
- 1,608 sqft
 Single-Family Home
  Built in 2006
  4,792sqft lot
 2 car garage
  $280/sqft
  Listed 1 day ago
Property Description
Welcome to this beautiful 3-bedroom, 2-bath, 2-car garage home located in the heart of West Tampa, offering comfort, convenience, and major recent updates. Recent improvements include a NEW roof (2025), NEW A/C (2025), freshly painted exterior, and NEW water heater (2026), providing added peace of mind for the new owner. Step inside to a welcoming floor plan featuring a formal living room flowing into the dining area, creating inviting spaces for everyday living and entertaining. The open living areas are enhanced by vaulted ceilings and decorative display shelving, adding character and an airy feel throughout the home. Down the hallway are two secondary bedrooms and a full bath, while the private primary en-suite retreat features a separate shower, relaxing garden tub, and private bath. The beautifully appointed kitchen features rich cabinetry with crown trim, decorative hardware, and a built-in wine rack, complemented by stainless steel appliances, bar-style seating, and an open flow to the family room, creating an inviting space for gatherings and entertaining. Location, location, location! Conveniently situated across from MacFarlane Park and just minutes from Midtown Tampa, Raymond James Stadium, Armature Works, Downtown Tampa, shopping, dining, and entertainment. Don’t miss this opportunity to own in one of Tampa’s most desirable locations. All chandeliers and window treatments do NOT convey.
- Listing Status:
- Active
- Date Added:
- May 25, 2026
- Data Last Updated:
- May 25, 2026 at 1:22PM
- Listing Office:
- TONILISA & CO : 813-841-8622
- Listing Agent:
- ToniLisa Phillips : 813-841-8622
- MLS ID:
- TB8509738

- General: NoneSidewalk
- Style: Contemporary
- Other Structures: Front Porch
- Roofing: Shingle
- Windows: Blinds
- General: BlockStuccoOneSlab
- Road/Access: Brick
- Originating MLS: Stellar MLS
- County: Hillsborough
- Zoning: RS-50MAC FARLANE PARK THE E 16 FT OF LOT 30 AND ALL OF LOT 31 BLOCK 53A-15-29-18-4PV-000053-00030.1
- View: City
- Utilities: BB/HS Internet AvailableCable AvailableElectricity AvailableElectricity ConnectedPhone AvailableSewer ConnectedWater AvailableWater Connected
- Water: Public
- Sewer: Public Sewer
- Source: Stellar MLS
- Ownership: Fee Simple
This listing courtesy of ToniLisa Phillips , TONILISA & CO
Monthly Payment
- Principal & Interest $
- Property Taxes $
- Home Insurance $
- VA Funding Fee $

 New - 3 days ago