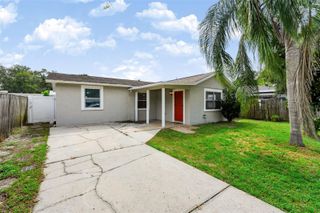
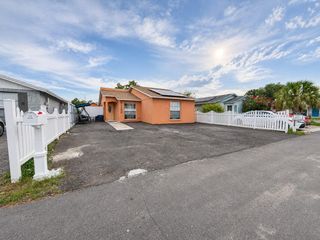
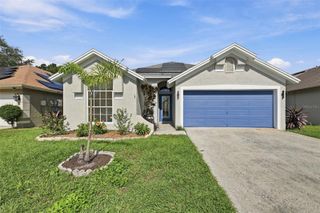
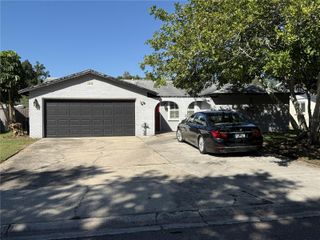
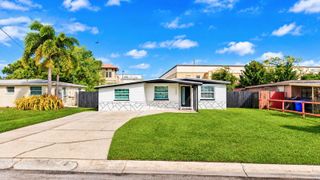
12059 STONE CROSSING CIRCLE, Tampa, FL 33635
- 3 beds |
- 2 baths |
- 1,382 sqft
 Single-Family Home
 Built in 1987
 7,841sqft lot
 2 car garage
 $281/sqft
 Listed 13 days ago
Property Description
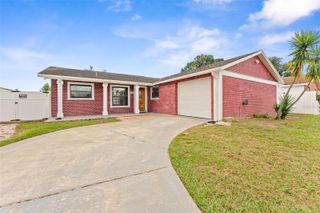
Welcome to 12059 Stone Crossing Circle! This well-maintained 3-bedroom, 2-bath home offers 1,382 square feet of comfortable living space, a functional split-bedroom floor plan, and a great location in the heart of the Tampa Bay area. The spacious kitchen features quartz countertops, stainless steel appliances, and plenty of room for cooking and entertaining. The interior has been freshly painted, and the home has benefited from several important updates, including a new roof (2023), new A/C (2022), complete replacement of interior water supply plumbing and supply lines (2021), new fence (2024), updated windows and sliders (2022), and a water heater (2022). Step outside to a large, completely fenced backyard with plenty of room for outdoor entertaining, pets, gardening, or simply enjoying your own private outdoor space. Additional features include interior laundry and an attached two-car garage. Location is another major advantage! Conveniently situated between vibrant Downtown Tampa, charming Safety Harbor, historic Dunedin, and the world-class Gulf beaches, you'll enjoy easy access to some of the best dining, shopping, entertainment, and outdoor recreation the Tampa Bay area has to offer. With its recent improvements, spacious backyard, practical floor plan, and central location, this home offers an excellent combination of comfort, convenience, and value.
- Listing Status:
- Active
- Date Added:
- November 10, 2026
- Data Last Updated:
- November 12, 2026 at 4:22AM
- Listing Office:
- KELLER WILLIAMS REALTY PORTFOLIO COLLECTION : 727-489-0800
- Listing Agent:
- Frank Ubaldini : 727-409-8275
- Contact:
- 727-489-0800
- MLS ID:
- TB8561467

- General: Rain Gutters
- Parking: Driveway
- Roofing: Shingle
- General: BlockStuccoOneSlab
- Road/Access: Asphalt
- HOA Amenities: 610.0Annually
- Originating MLS: Stellar MLS
- County: Hillsborough
- Zoning: PDCOUNTRYWAY PARCEL B TRACT 2 LOT 17 BLOCK 2U-20-28-17-06U-000002-00017.0
- Utilities: Electricity ConnectedWater Connected
- Water: Public
- Sewer: Public Sewer
- Source: Stellar MLS
- Ownership: Fee Simple
This listing courtesy of Frank Ubaldini , KELLER WILLIAMS REALTY PORTFOLIO COLLECTION
Monthly Payment
- Principal & Interest $
- Property Taxes $
- Home Insurance $
- VA Funding Fee $

 New - 22 hours ago