1231 S ROXMERE ROAD, Tampa, FL 33629
- 4 beds |
- 3 baths |
- 2,544 sqft
 Single-Family Home
 Built in 1968
 6,098sqft lot
 2 car garage
 $472/sqft
 Listed 1 month ago
Property Description
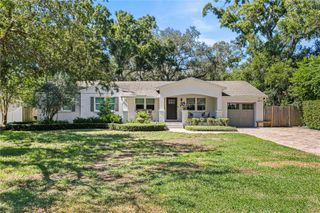
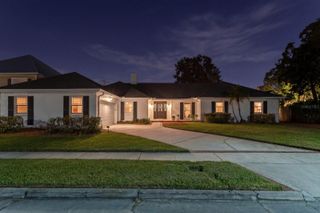
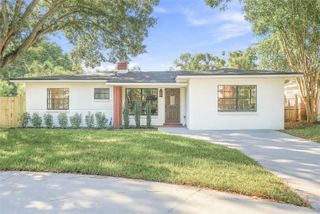
Welcome to this charming traditional home in the highly desirable South Tampa neighborhood of Culbreath Bayou. Situated on a prime corner lot, this well-maintained residence offers 4 bedrooms, 2 full bathrooms, a powder bath, and 2,544 square feet of living space with a versatile layout designed for comfortable everyday living and entertaining. The updated kitchen is the heart of the home, overlooking the family room and adjacent eat-in dining area. It features stone countertops, wood cabinetry, stainless steel appliances, generous counter seating, and a convenient gas cooktop. The inviting family room offers built-ins, classic millwork, and a gas brick fireplace, creating a warm and welcoming gathering space. Beautiful wood flooring flows throughout the main living areas, complemented by crown molding and timeless architectural details. A formal dining room provides added flexibility and can easily serve as a traditional dining space, living room, playroom, home office, or additional flex space. The spacious detached garage offers ample room for vehicles, storage, and hobbies and is accessed through a security gate. Outside, enjoy a beautifully landscaped courtyard-style backyard with a patio and covered lanai—an ideal setting for relaxing, dining, and entertaining. An air-conditioned bonus room off the lanai provides even more versatility and can function as a home office, gym, creative space, or additional bonus room. Located in one of South Tampa’s most desirable and convenient areas, this home is zoned for highly regarded Mabry Elementary, Coleman Middle, and H.B. Plant High School. Enjoy easy access to Hyde Park Village, Downtown Tampa, Bayshore Boulevard, Tampa International Airport, International Plaza, Midtown Tampa, the Bay bridges, and the restaurants, shopping, entertainment, and lifestyle amenities that make South Tampa so sought after. A wonderful opportunity to own a spacious, character-filled home in the heart of South Tampa, with a flexible floor plan, desirable school zoning, updated kitchen, gas cooking, classic fireplace, detached garage, and exceptional access to everything Tampa has to offer.
- Listing Status:
- Active
- Date Added:
- October 5, 2026
- Data Last Updated:
- November 12, 2026 at 7:20AM
- Listing Office:
- SMITH & ASSOCIATES REAL ESTATE : 813-839-3800
- Listing Agent:
- Krista Maddox : 813-839-3800
- Contact:
- 813-839-3800
- MLS ID:
- TB8553975

- General: Private YardRain GuttersStorage
- Style: Traditional
- Other Structures: Rear PorchCovered
- Parking: DrivewayGarage Door Opener
- Roofing: Shingle
- Windows: Double Pane WindowsShuttersWindow Treatments
- General: StuccoFrameTwoSlab
- Road/Access: Asphalt
- Originating MLS: Stellar MLS
- County: Hillsborough
- Zoning: RS-75CULBREATH BAYOU UNIT NO 6 LOT 34 LESS THAT PART BEG AT NW COR & RUN E 100 FT TO NE COR S 34 FT W 100.16 FT TO A PT 34.34 FT S OF NW COR AND N 34.34 FT TO BEG BLOCK 1A-29-29-18-3SD-000001-00034.0
- Fencing: Other
- Utilities: BB/HS Internet AvailableCable AvailableElectricity ConnectedNatural Gas ConnectedPhone AvailablePublicSewer ConnectedSprinkler RecycledUnderground UtilitiesWater Connected
- Water: Public
- Sewer: Public Sewer
- Source: Stellar MLS
- Ownership: Fee Simple
This listing courtesy of Krista Maddox , SMITH & ASSOCIATES REAL ESTATE
Monthly Payment
- Principal & Interest $
- Property Taxes $
- Home Insurance $
- VA Funding Fee $